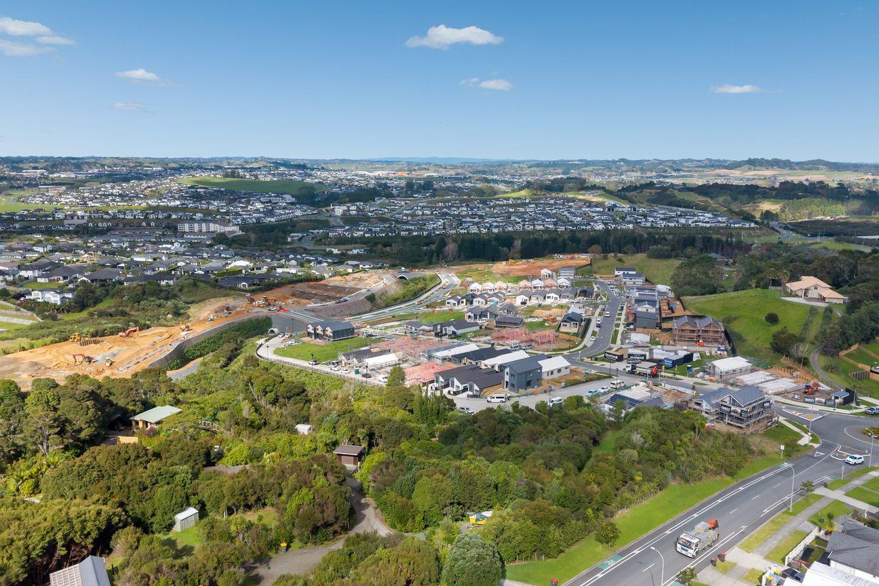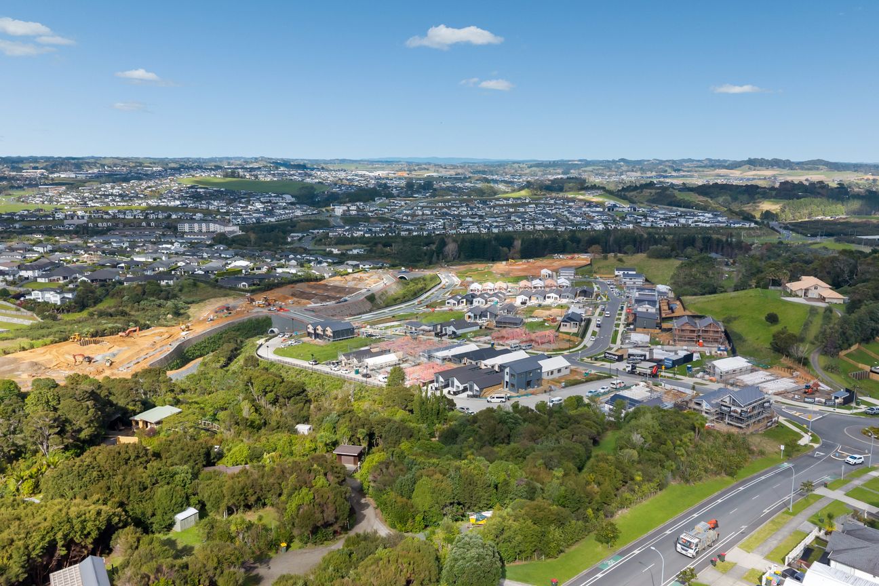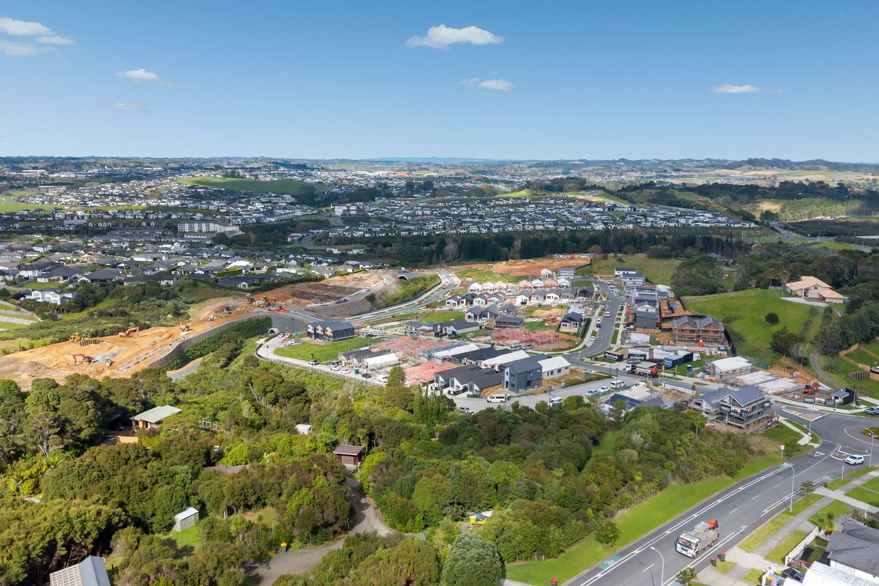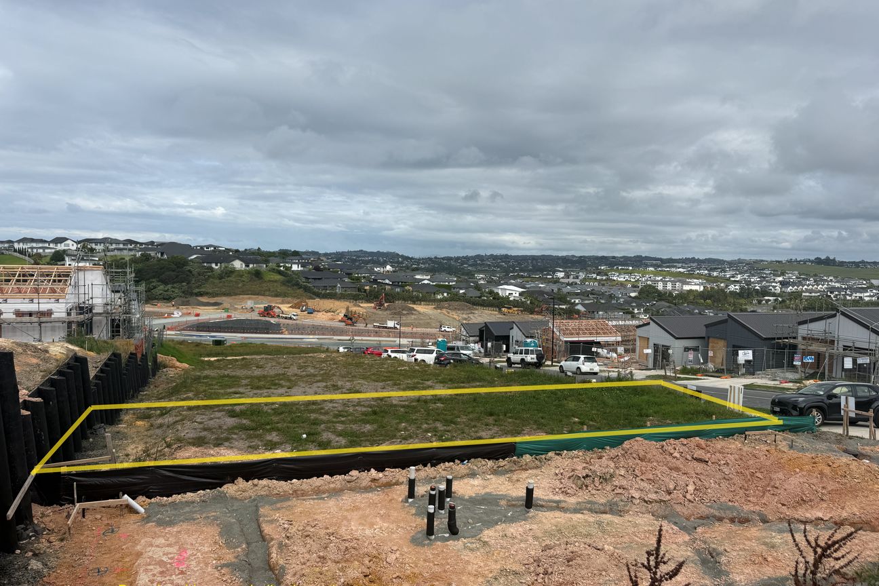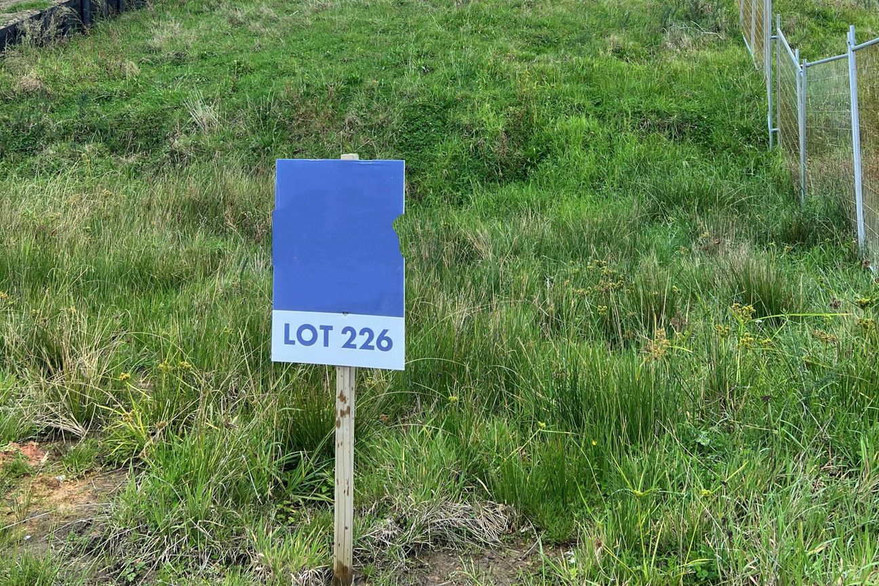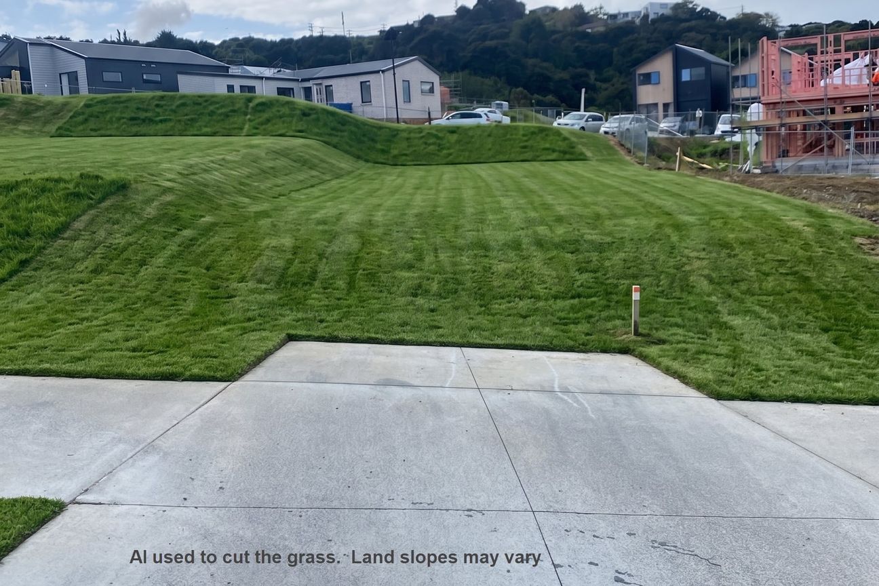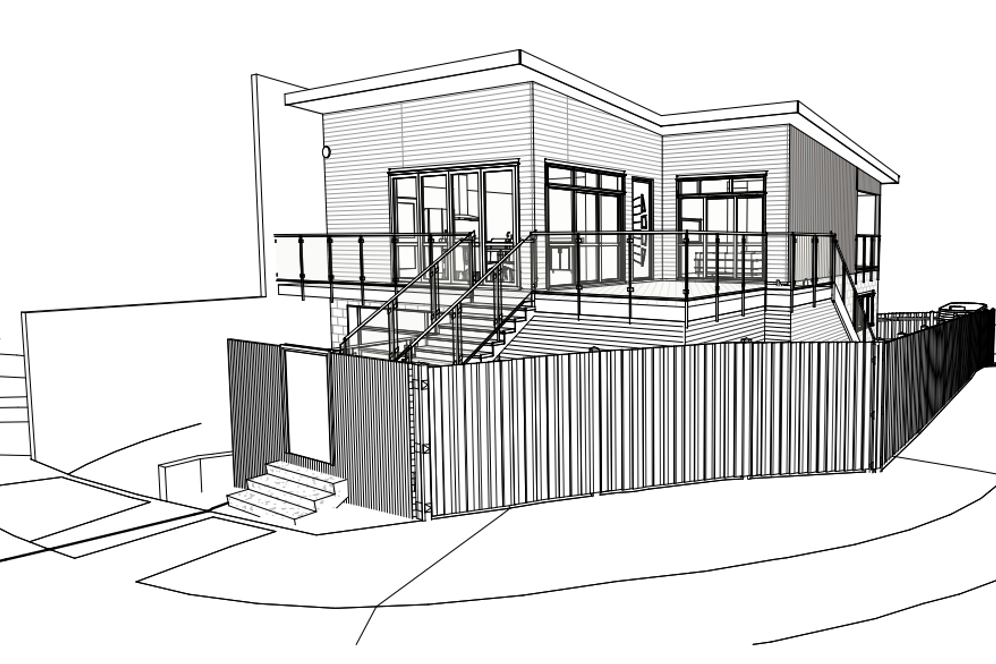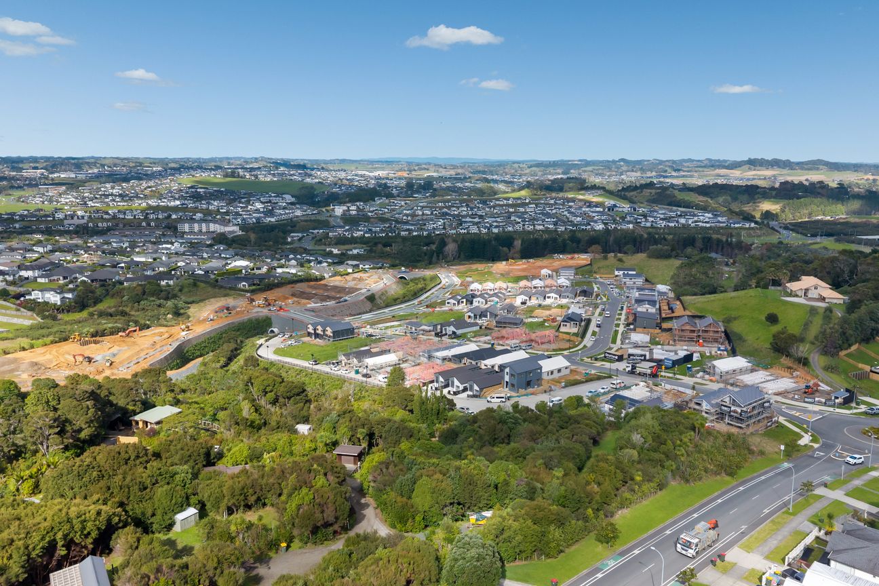
Welcome to Orewa's newest premium community, offering eight freehold sections with thoughtfully prepared concept house plans for modern, comfortable living. These opportunities are ideal for buyers looking to secure land in a growing Orewa neighbourhood and explore the potential to build a new home based on the available design concepts. Please note that the homes described below are proposed concepts only and are not completed houses currently available for purchase. Located just minutes from Orewa Beach, the vibrant town centre, local schools, and motorway access to Auckland CBD, this master-planned development provides an excellent opportunity to secure your future in a highly desirable location. All eight sections are currently available. **Option 1: Two-Level, Four-Bedroom Concept Designs** Lot 217 - 50 Ara Taha Crescent | Approx. 211sqm land Lot 218 - 52 Ara Taha Crescent | Approx. 204sqm land Lot 219 - 54 Ara Taha Crescent | Approx. 197sqm land The proposed concept plans provide approximately 143sqm of floor area over two levels, including four bedrooms, 2.5 bathrooms, multiple living spaces, and an internal-access garage. These designs may suit growing families looking to build a spacious and functional modern home. **Option 2: Single-Level, Three-Bedroom Concept Designs** Lot 230 - 76 Ara Taha Crescent Lot 231 - 78 Ara Taha Crescent Lot 232 - 80 Ara Taha Crescent Lot 233 - 82 Ara Taha Crescent Lot 234 - 84 Ara Taha Crescent Set on approximately 218sqm of land, the proposed concept plans provide around 102sqm of floor area, including three bedrooms, two bathrooms, and a single garage. These single-level concepts may suit downsizers, professionals, or buyers seeking a practical, low-maintenance home design. Freehold titles are available for the sections. The development is surrounded by future parks, walking trails, and quality new homes, making this an attractive opportunity for homeowners, builders, and investors. The concept plans, floor areas, specifications, and building costs are indicative only and may be subject to change, further design work, building consent, engineering approval, and purchaser requirements. Contact us today for further information, section details, and copies of the available concept plans.Mostra di più
Dati principali
Superficie del terreno197 m²
Tipo di terrenoSection
ComuneRodney
Pubblicato su
realestate.co.nz
na dotaz
Storico prezzi
Mappa
Posizione
Posizione approssimativa in base alla zona dell'annuncio.