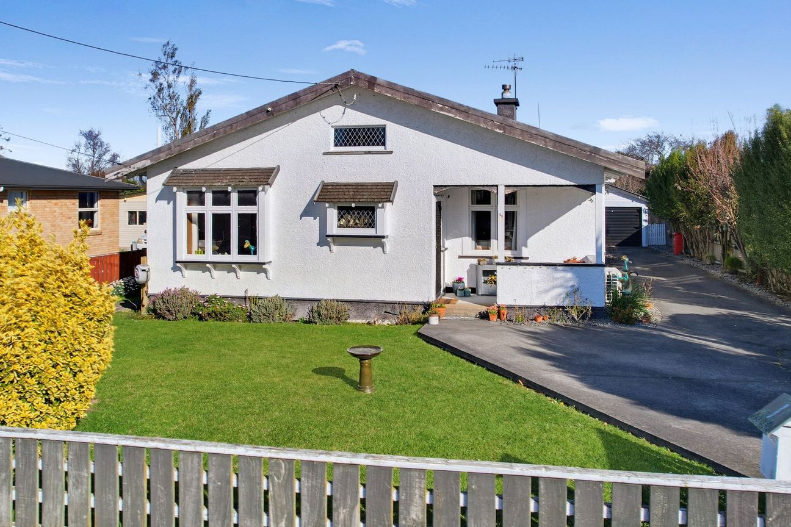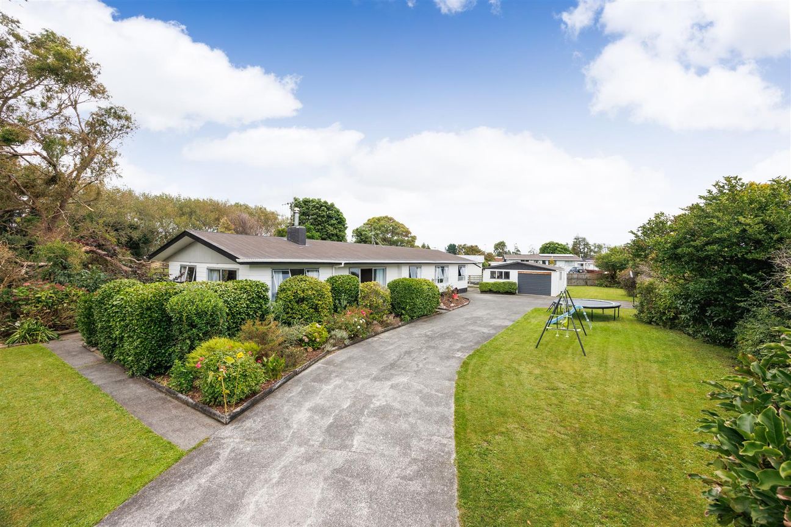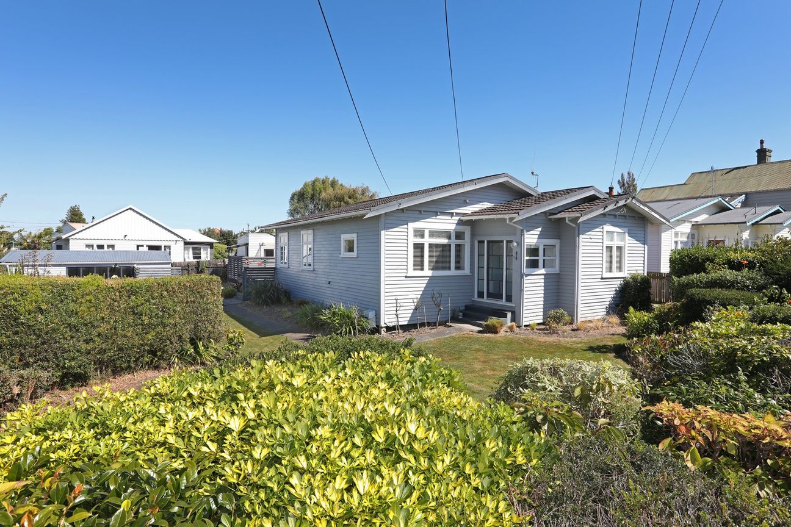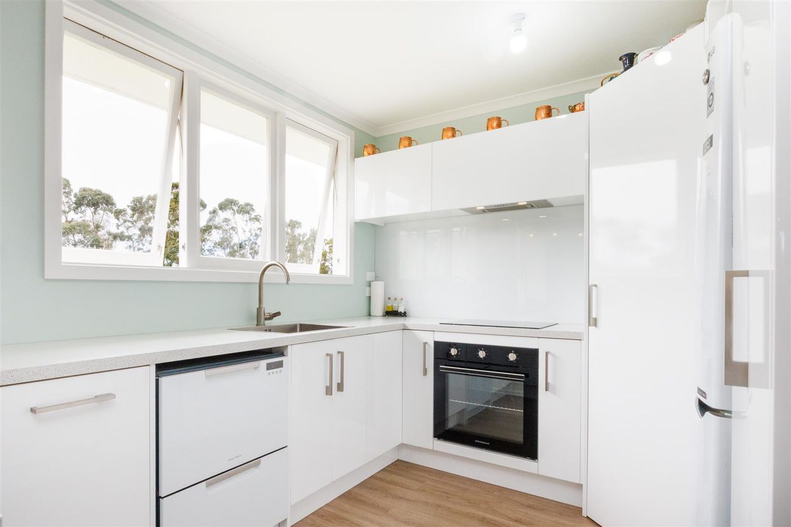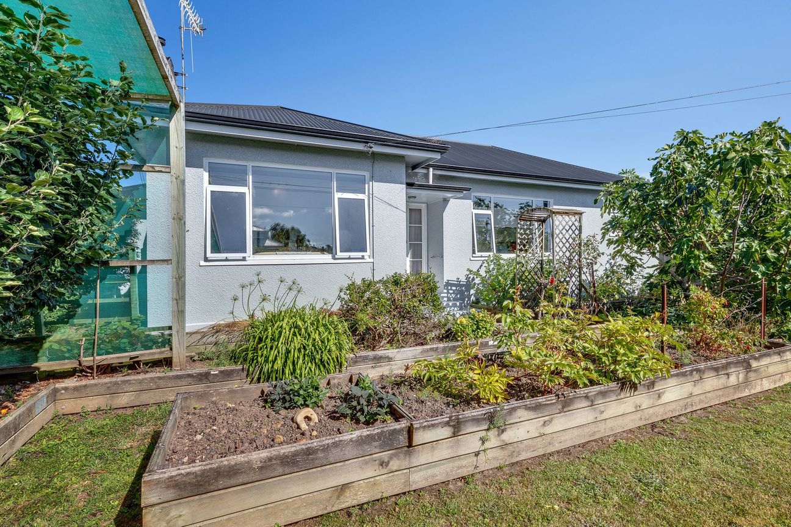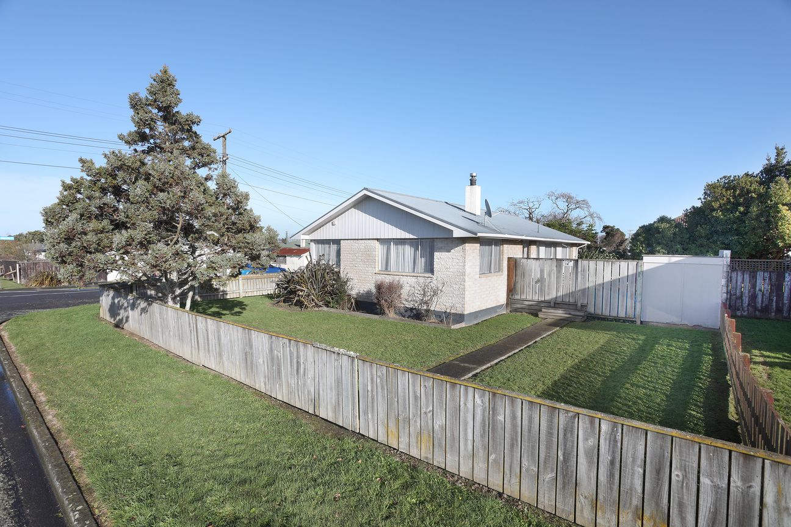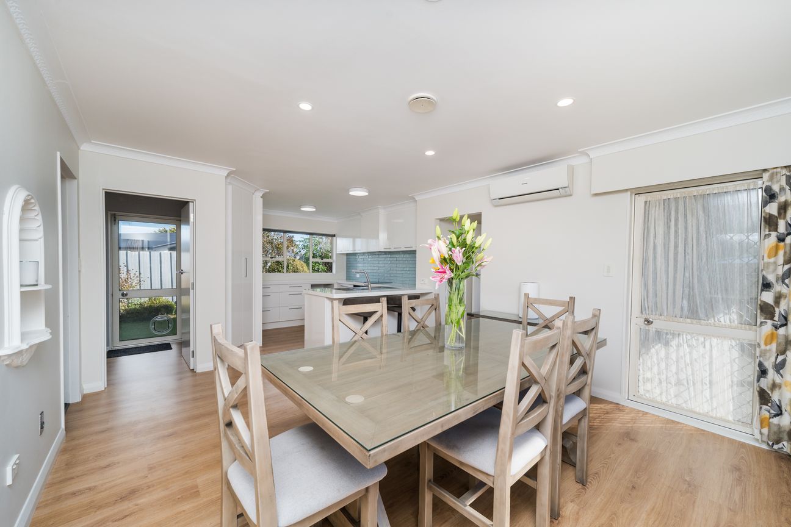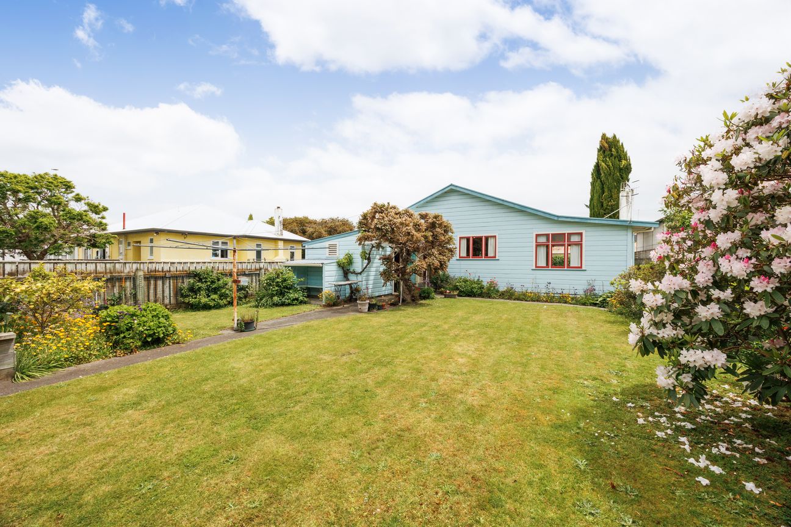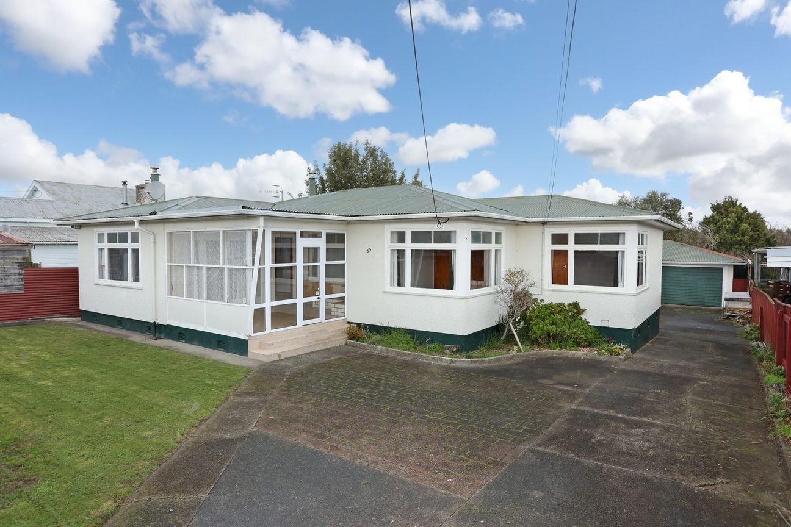
Set on a generous 1,072m² section, this 150m² home balances character, comfort and useful everyday space. Its functional layout keeps shared and private areas clearly defined, while light-filled interiors and decorative timber detailing give the home a warm personality of its own. The spacious lounge is framed by broad windows and kept comfortable by a heat pump, with timber ceiling accents adding character overhead. An adjoining dining room forms a warm, welcoming hub for shared meals and connects easily with the well-appointed kitchen, where generous bench space, open shelving and practical storage support straightforward daily living. A separate laundry or utility area sits close by. Two well-sized bedrooms sit along the beautiful wide central hallway, the third bedroom neatly tucked off the dining room, each room is carpeted and brightened by sizable windows. The newly renovated bathroom is a absolute delight for everyday use, there is a separate toilet adding welcome convenience for busy mornings and visitors. A wide deck extends the living outdoors, with sheltered sections creating an easy place for meals, conversation or relaxed weekends and a Saltwater Pool to cool off in on those hot summer days. Beyond it, expansive lawn, established hedging and mature planting offer space for children, pets and gardening while a detached single garage and carport cover the practical side of life. Set at 23 Harris Street - Marton School, Centennial Park Dairy and central Marton’s shops and everyday services are within easy reach. The combination of character, a generous section and flexible living spaces makes this a home worth seeing in person. Contact Tony Hewitt to arrange your viewing.Mostra di più
Cosa è incluso
Garage
Parcheggio
Dati principali
Superficie abitabile150 m²
Superficie del terreno1 072 m²
Camere da letto3
Bagni1
Pubblicato su
realestate.co.nz
236.569 €
Storico prezzi
Mappa
Posizione
Posizione approssimativa in base alla zona dell'annuncio.