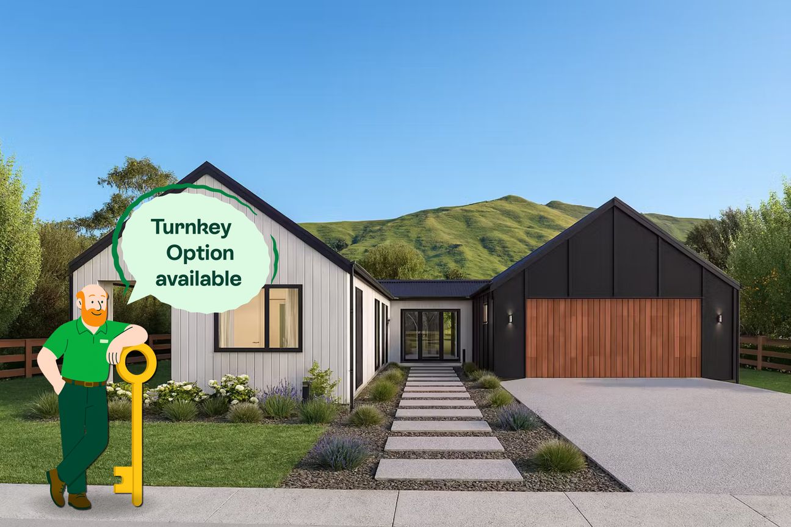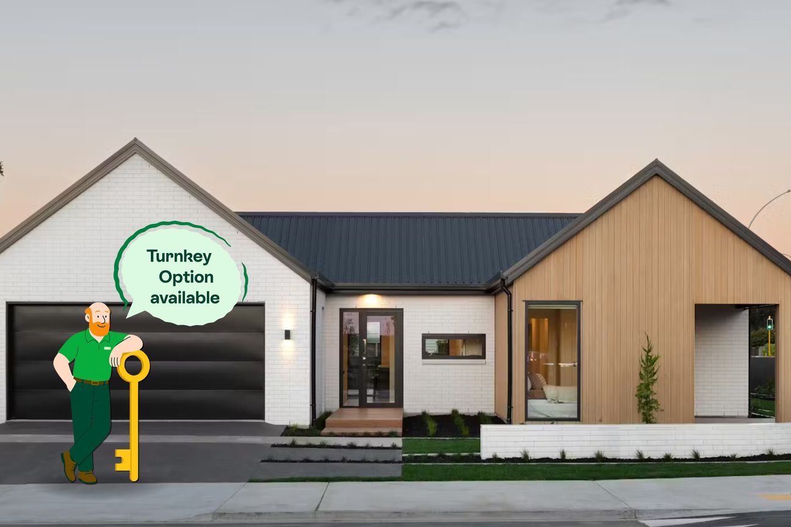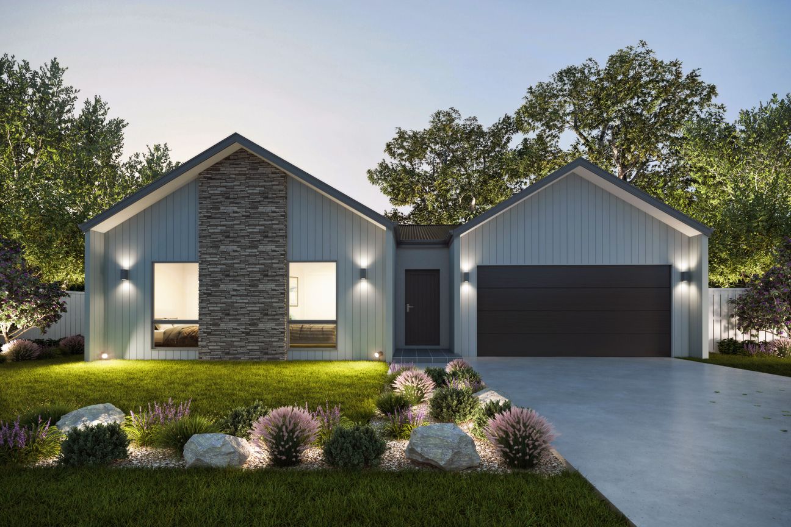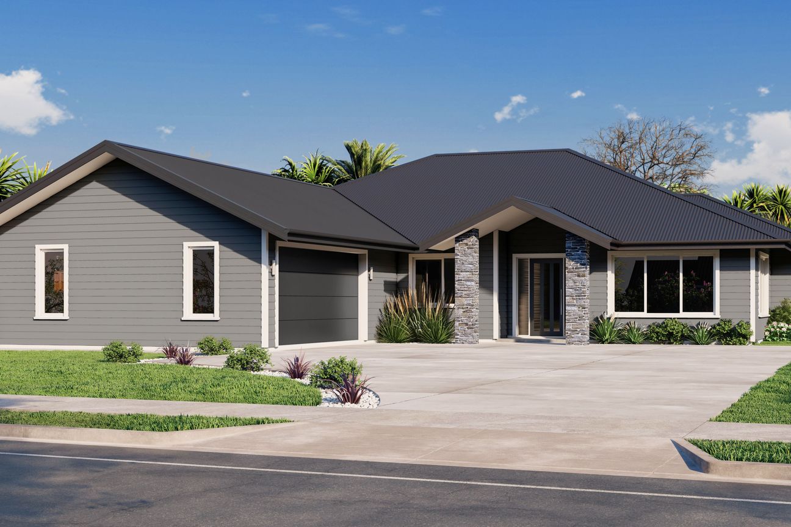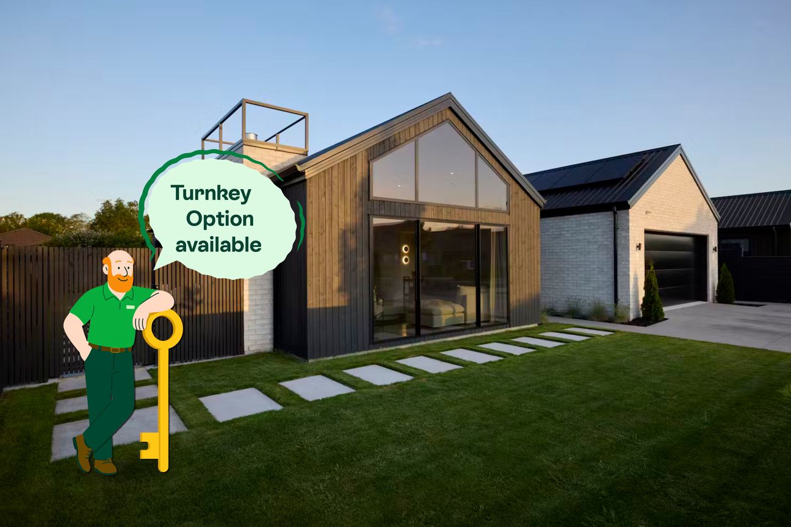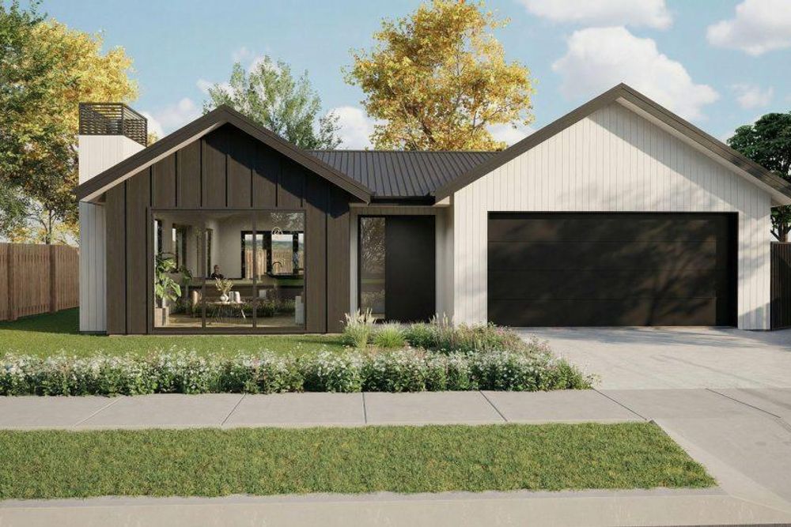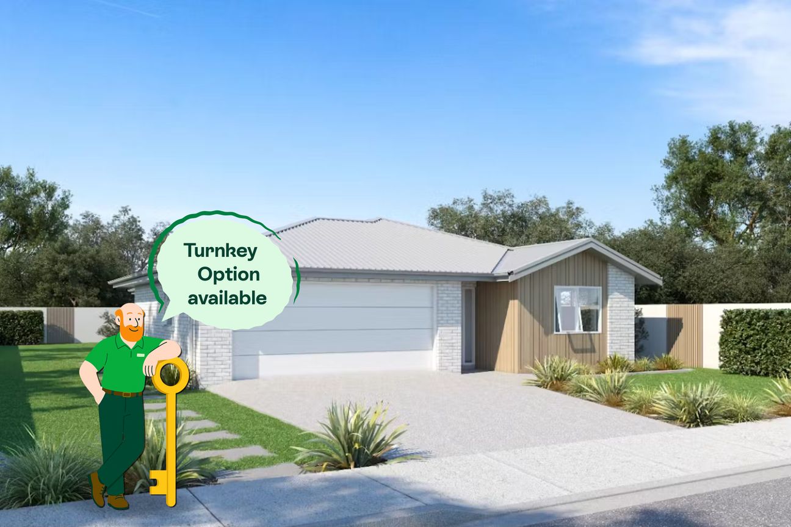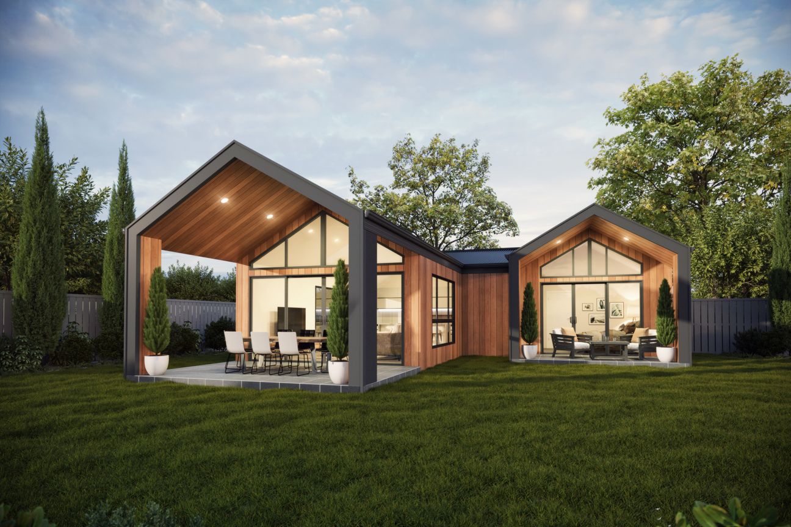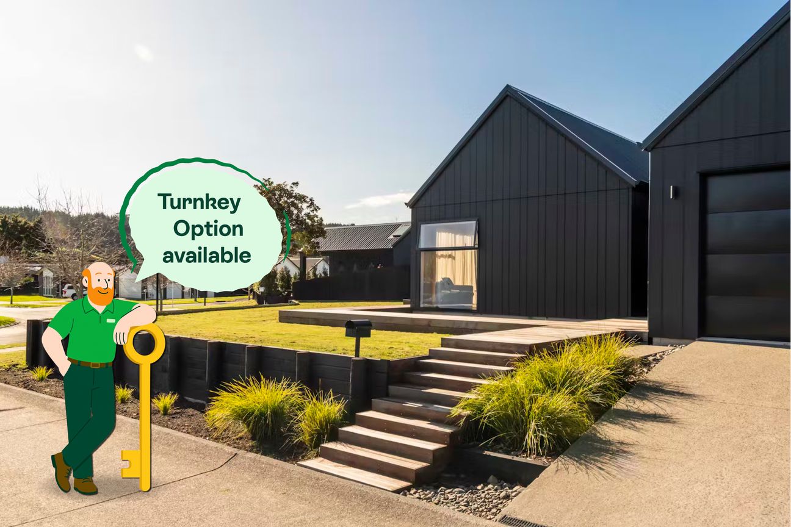
Make your move into the sought-after Clevedon Meadows community with Lot 128, featuring the Richmond Plan . Thoughtfully designed for modern living, this spacious home combines style, comfort, and functionality – perfect for families who want it all. With four generous bedrooms and two bathrooms , the Richmond provides space for everyone to enjoy. The master suite is a private retreat, complete with a walk-in wardrobe and ensuite. At the heart of the home, the open-plan kitchen, dining, and family living area flows effortlessly to the outdoors, creating the ideal hub for entertaining or relaxing. A separate lounge offers flexibility – whether it’s a media room, formal lounge, or quiet space to unwind. Practical features like a double garage, ample storage, and a functional layout make daily life a breeze, while large windows and thoughtful design ensure the home is filled with natural light. Set within Clevedon Meadows , you’ll enjoy the charm of country living while staying connected to the city. From local farmers’ markets and boutique cafés to excellent schools and wide-open green spaces, it’s a community designed for families to thrive. Our Signature Service Promise We believe building your home should feel exciting, not stressful. That’s why when you choose Signature Homes, you’ll get: The best building guarantees in NZ - so you can build with total peace of mind. The best service in the business - we’re with you every step of the way. Fixed pricing - no surprises, just honesty. Over 40 years of experience - helping Kiwis create homes they love. Accurate build timelines - so you always know what’s ahead.Mostra di più
Cosa è incluso
Parcheggio
Dati principali
Superficie abitabile202 m²
Superficie del terreno806 m²
Camere da letto3
Bagni2
ComuneFranklin
Pubblicato su
realestate.co.nz
802.012 €
Storico prezzi
Mappa
Posizione
Posizione approssimativa in base alla zona dell'annuncio.