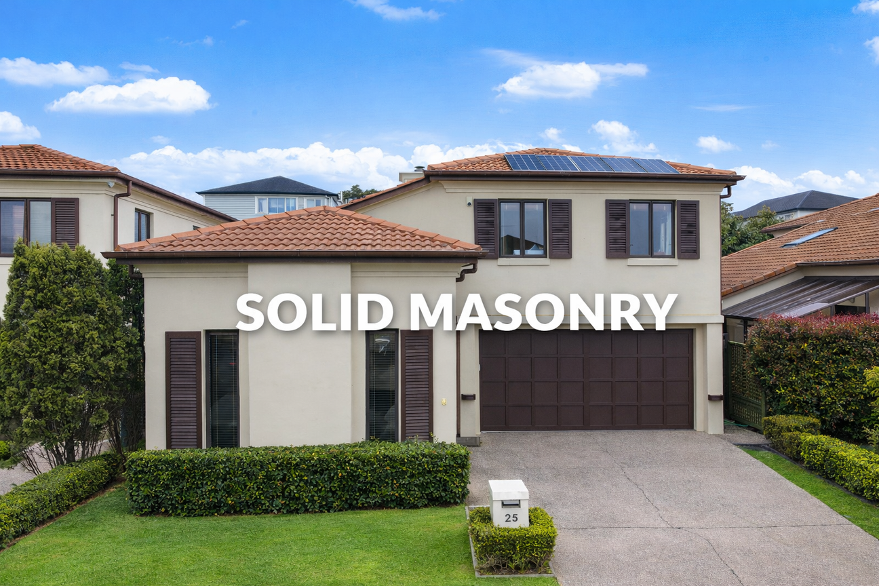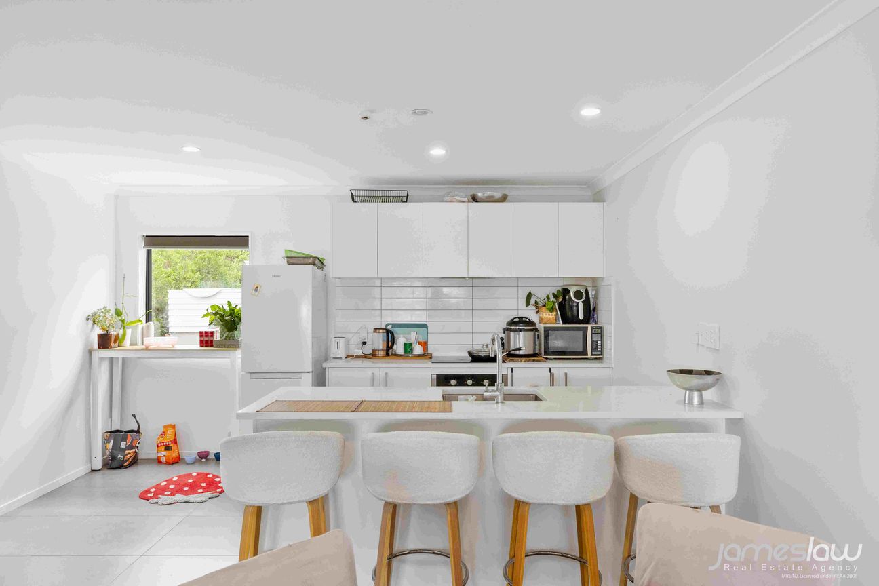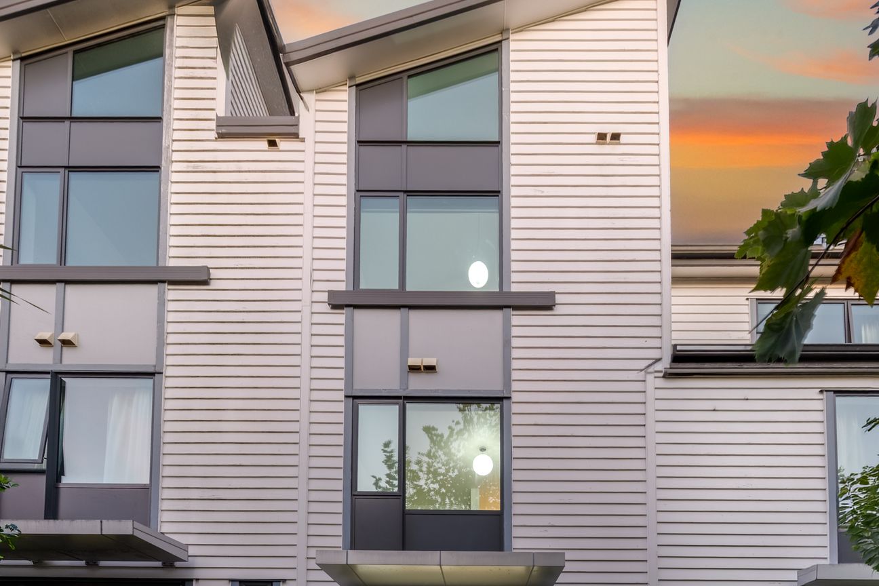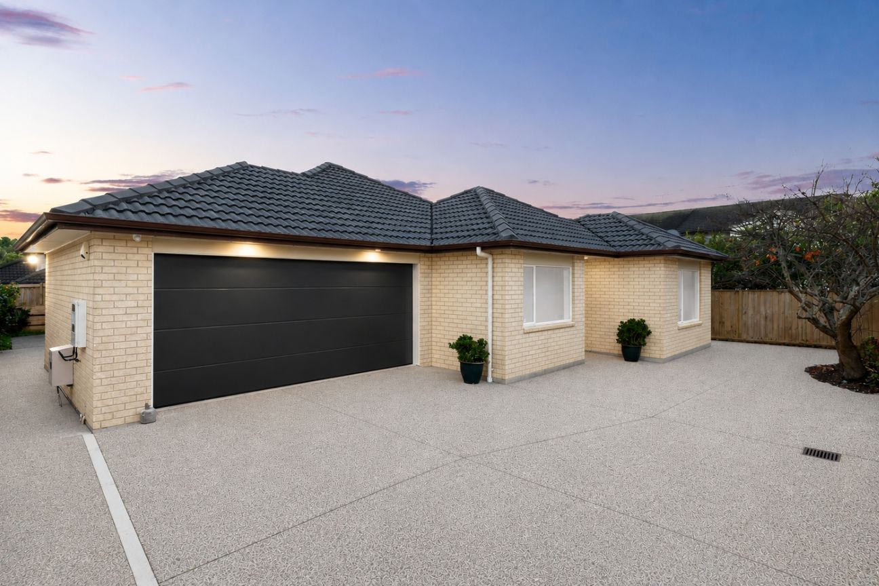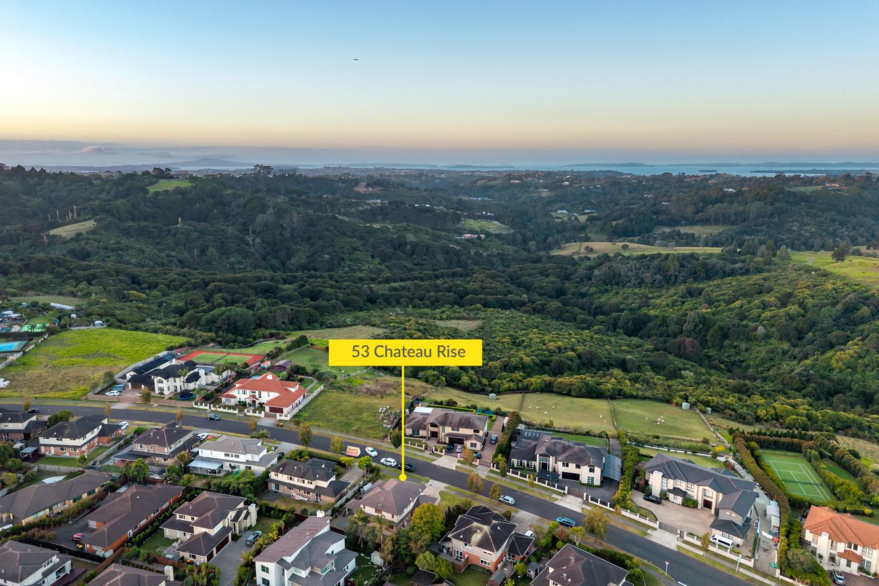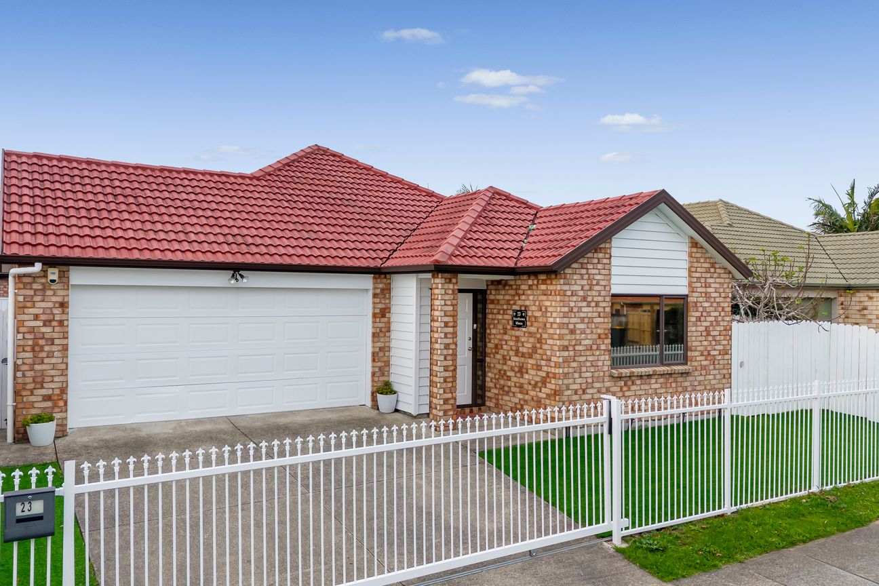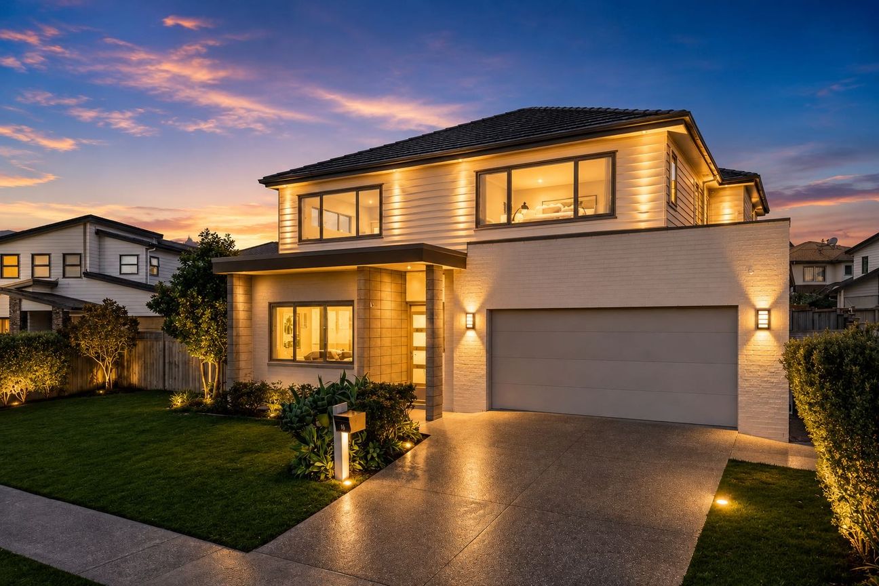
Concrete Block. Concrete Proof. No Surprises. This is not plaster. This is not weatherboard. This is a solid masonry block home with a concrete tile roof - the construction standard that stands apart in Auckland's housing market, and the one that holds its value. Built by Eden Homes, with a building report already in hand, you are not buying on faith. You are buying on evidence. Why this home is different: Four bedrooms, two bathrooms, a dedicated study - the layout built for a family that works hard and wants a home that works harder. Open-plan kitchen and dining with granite benchtops, gas cooking, built-in fridge and freezer, and double dish drawer. Underfloor heating. HRV ventilation. Surround sound. Nothing was skimped. The covered outdoor entertaining area - gas fireplace, BBQ, TV, wine fridge - extends your living space year-round. Minimal lawn. A purpose-built storage shed. A powder room downstairs for guests. Every decision made with real life in mind. Location speaks for itself: Flat Bush. Walking distance to Ormiston Town Centre. Direct access to Ormiston Primary, Ormiston Junior College, and Ormiston Senior College. Barry Curtis Park at your doorstep. SH1 and SH20 within easy reach. The facts buyers in this area care about: Masonry block construction - NOT plaster, NOT monolithic cladding Concrete tile roof Independent building report available - ask us for a copy Eden Homes build quality, with decades of track record in New Zealand The vendors are motivated. This property will sell. If you have been searching for a structurally sound, low-maintenance family home in the Ormiston school zone, this is it. Contact Lynn or Linda at Ray White Karaka to receive the building report and arrange your private viewing today. Call now to arrange a viewing: Lynn 0275 354 024 Linda 0220 198 698 Disclaimer - The contents of the Property Information material such as specified floor area and land area sizes have been obtained from sources such as Property Smarts, RPNZ, Record of Title and Auckland Council (LIM) documentation. They have not been independently measured by the marketing salesperson or City South Investments 2019 Ltd. We recommend you complete your own due diligence, seek legal and expert advice, and satisfy yourselves with respect to information supplied during the marketing of this property, including but not limited to: the floor and land sizes, boundary lines, underground services, along with any scheme plans or consents.Mostra di più
Cosa è incluso
Garage
Parcheggio
Dati principali
Superficie abitabile223 m²
Superficie del terreno311 m²
Camere da letto4
Bagni2
ComuneHowick
Pubblicato su
realestate.co.nz
620.167 €
Storico prezzi
Mappa
Posizione
Posizione approssimativa in base alla zona dell'annuncio.