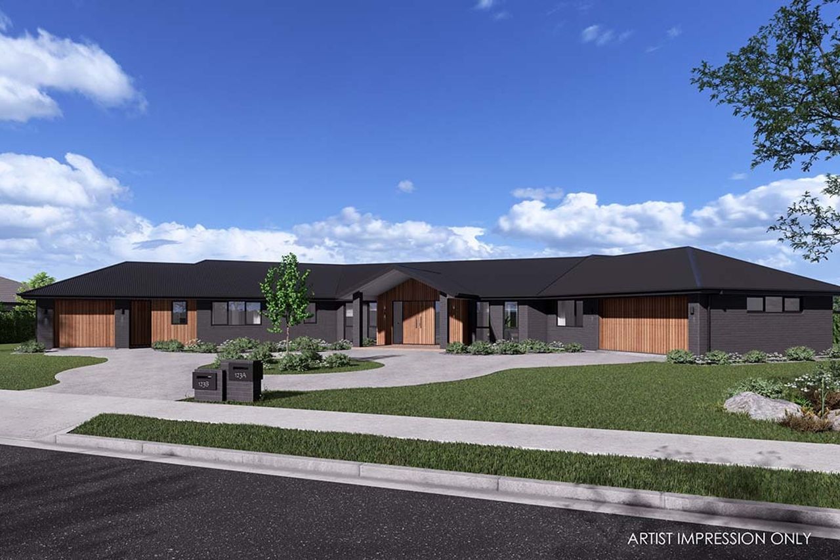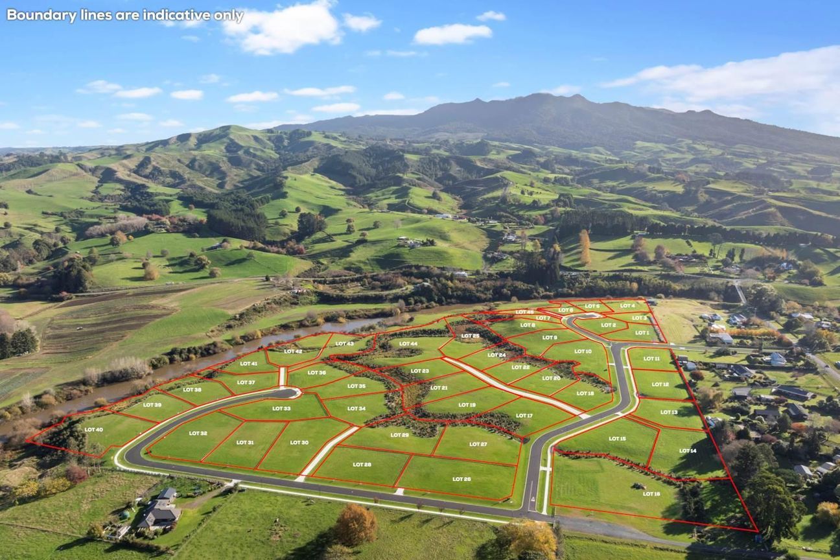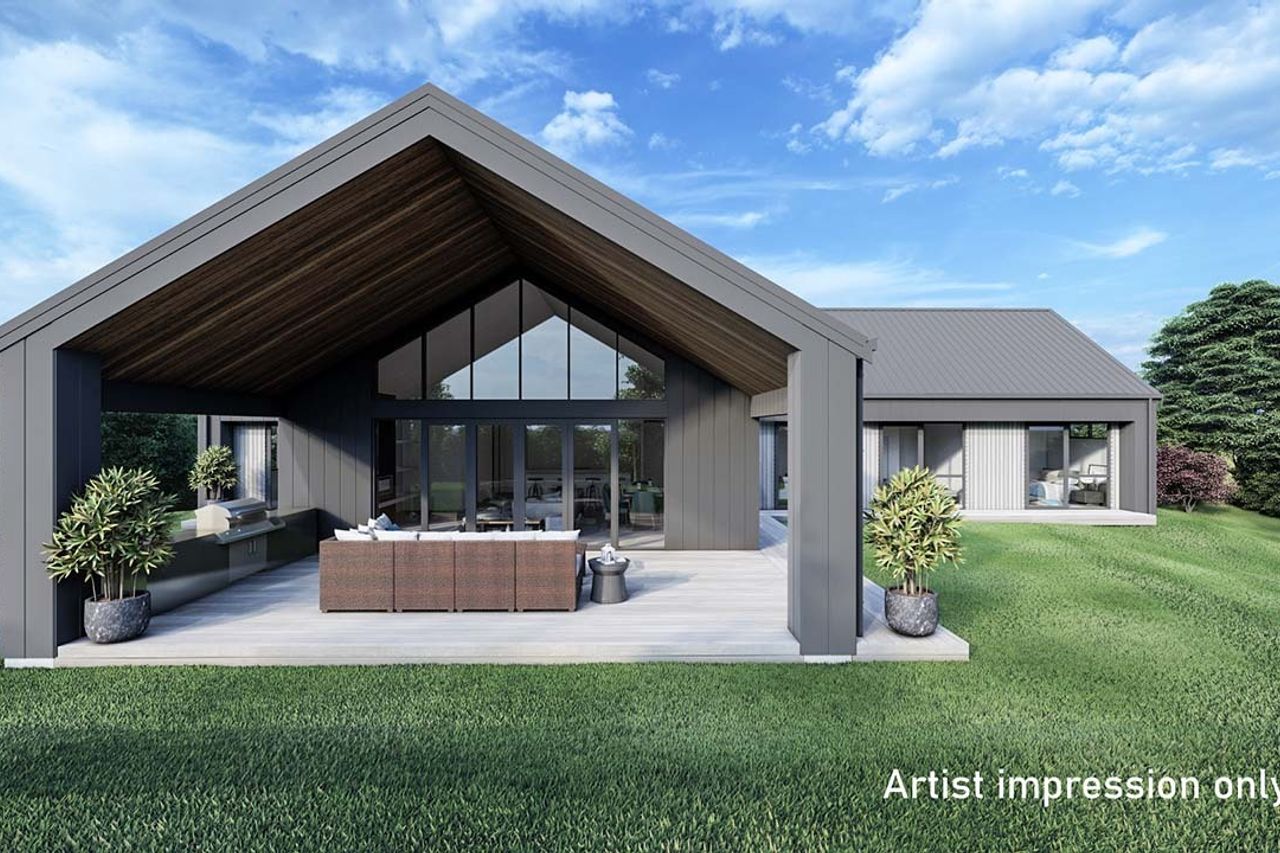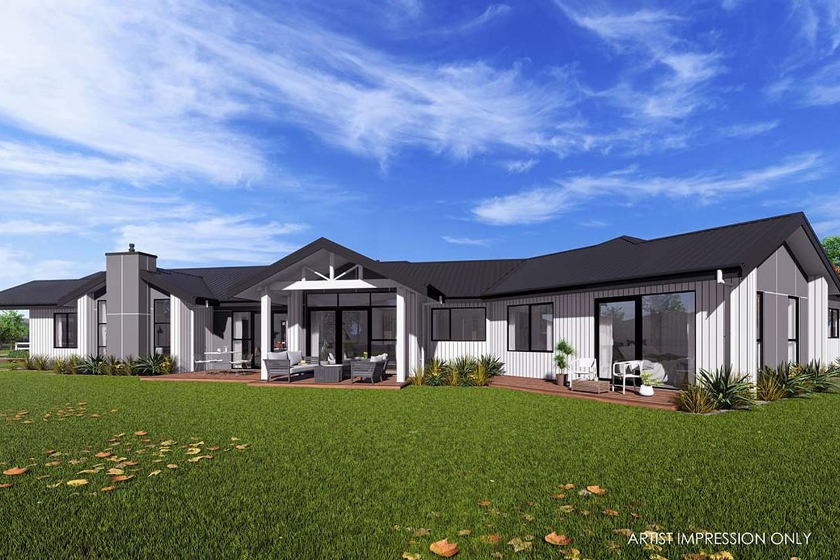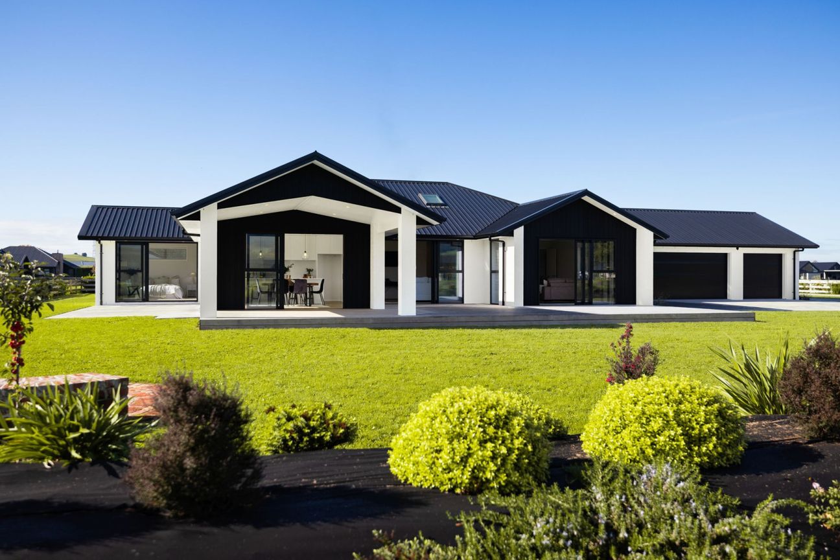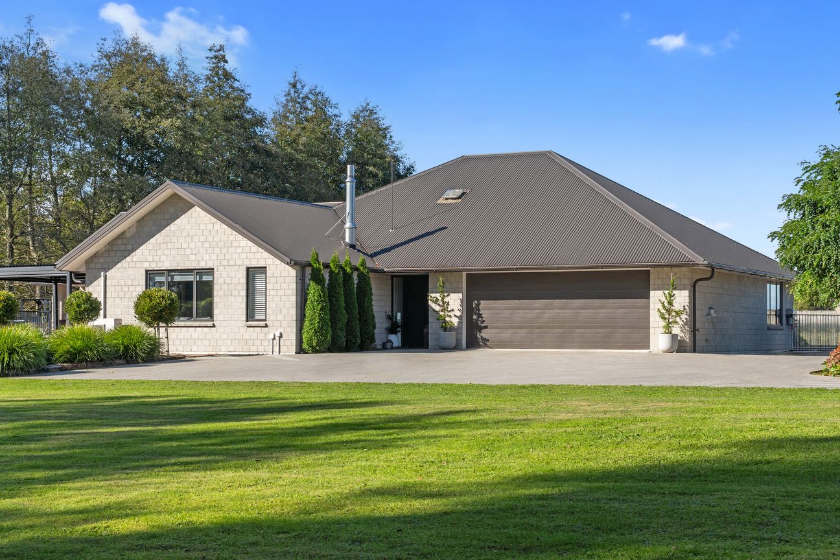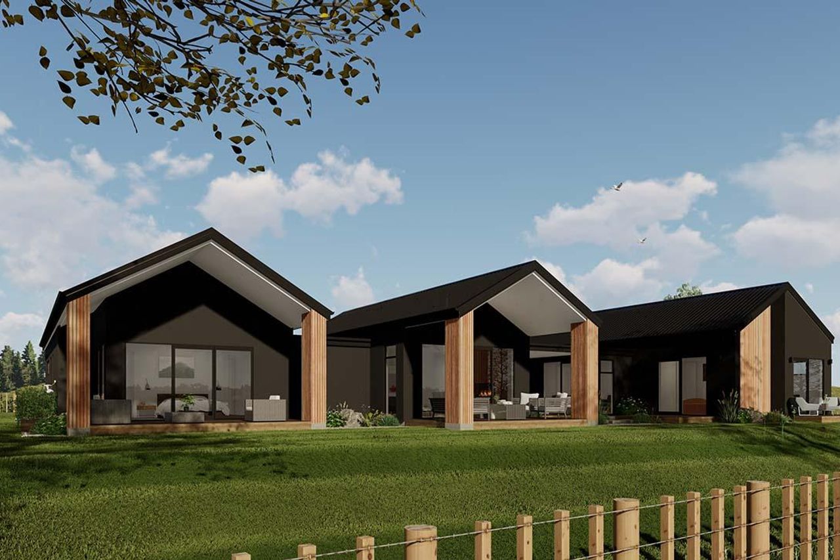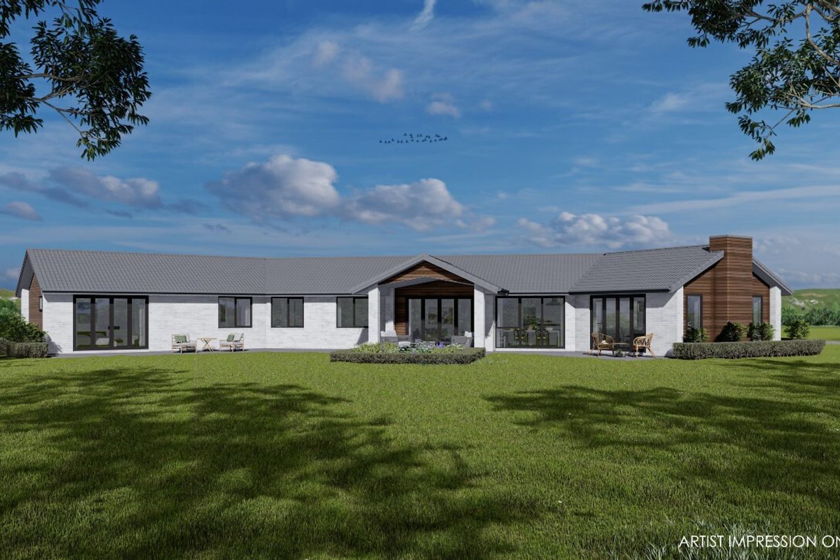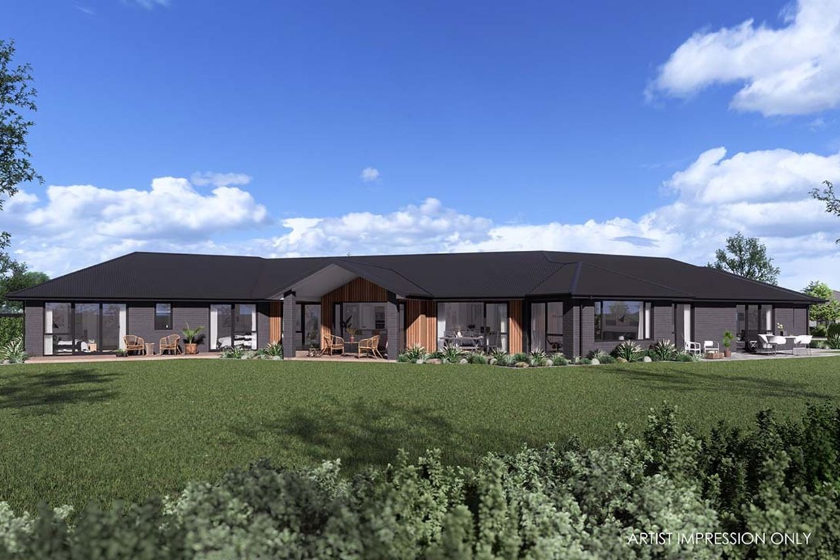
Main Dwelling: Four bedrooms, with ensuites and walk-in wardrobes in 3 bedrooms Galley kitchen with large walk-in pantry Open plan kitchen and dining Separate family room Separate formal lounge Double garage with laundry area Large entrance and gallery Minor Dwelling: One bedroom unit with ensuite Open plan kitchenette, dining and living Single garage with laundry Fixed price contract 10 year residential build guarantee Landscaping package includes: Hydroseeded lawn Landscaped gardens and specimen trees Concrete garden kerbing Fully fenced property Powdercoated steel letterbox Clothesline Natural concrete driveway and patio terracing, acid-etched and sealed Rainwater tank for stormwater detention Welcome to Alexandra Estate Your dream lifestyle is calling- Alexandra Estate. Located just 15 minutes from Te Awamutu and an easy commute to Hamilton or Cambridge, Pirongia combines a peaceful village atmosphere with convenience. With a vibrant local community, boutique shops, and nearby walking tracks in the Pirongia Forest Park, this is lifestyle living at its best. Tucked away with views of Mt Pirongia this property truly stands out with its desirable section size of 2500m2. Imagine the possibilities! The Home & Income Buckingham plan boasts four double bedrooms, the master with its own luxurious ensuite and wardrobe. In addition, the plan features a stylish galley kitchen with a spacious walk-in pantry, an open plan dining area, a separate family room, a separate formal lounge, and a grand entrance to welcome you home. It is perfect for entertaining friends and family while all the kids play outside. From entertaining to living off your land and creating your own garden while making an additional income, the potential is limitless. Fixed price contract - No PC sums or cost escalation clauses! Package includes a 10 Year Residential Master Build guarantee and our tried and true 16 week build schedule means you'll be moving in sooner than you think! Contact Tysharna today - 027 275 5269 for more informationMostra di più
Cosa è incluso
Garage
Parcheggio
Dati principali
Superficie abitabile350 m²
Superficie del terreno2 500 m²
Camere da letto5
Bagni5
Pubblicato su
realestate.co.nz
811.870 €
Storico prezzi
Mappa
Posizione
Posizione approssimativa in base alla zona dell'annuncio.