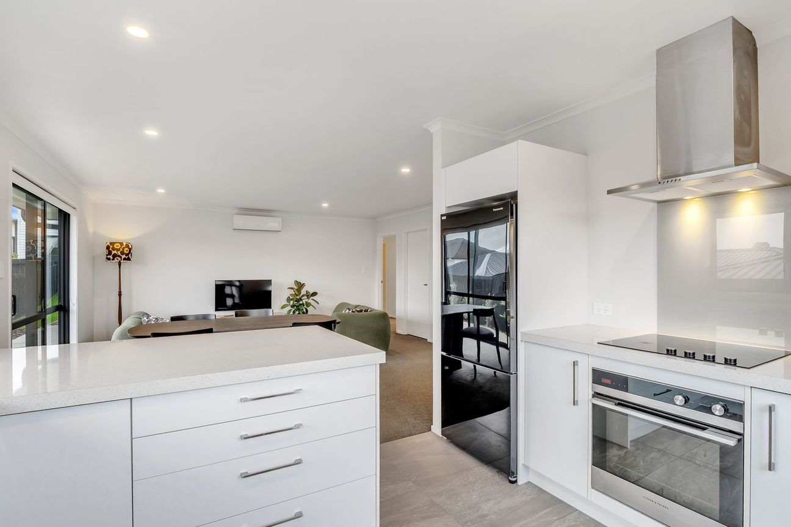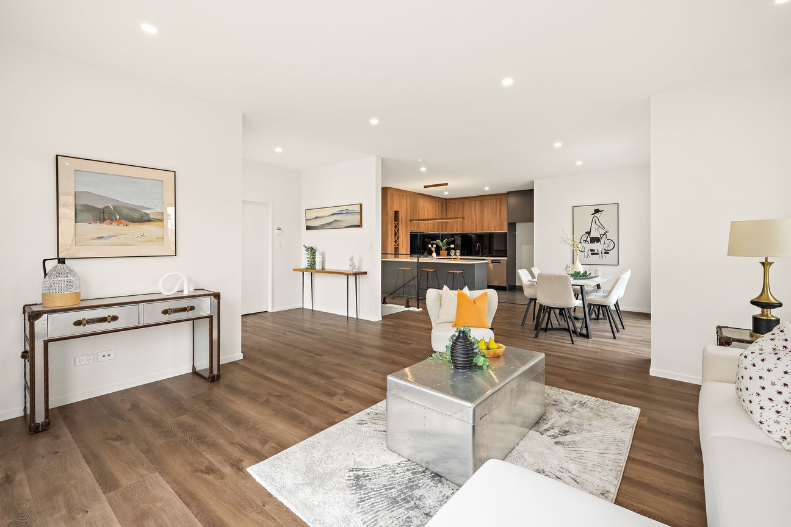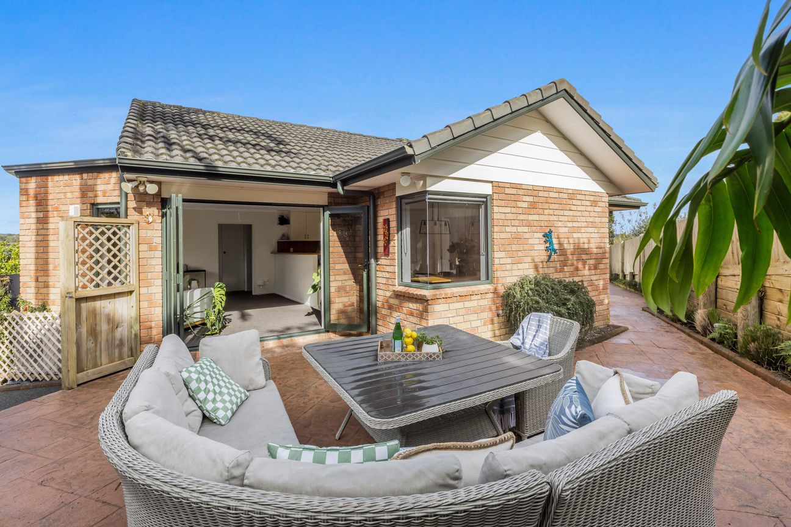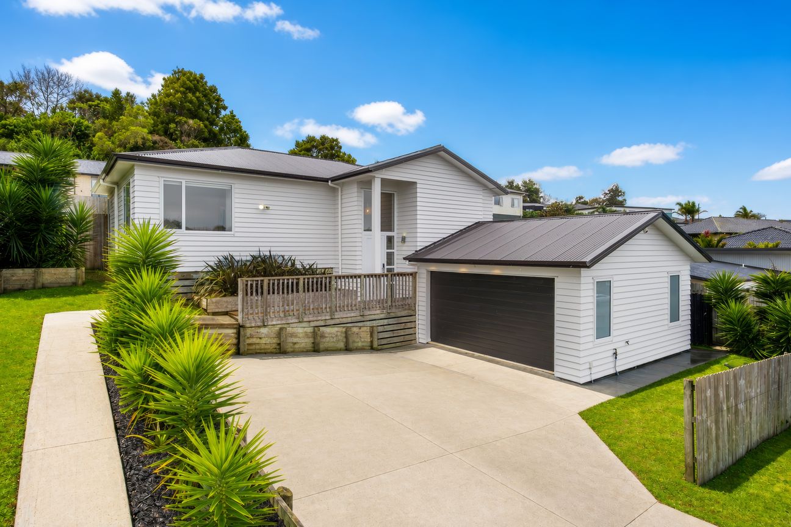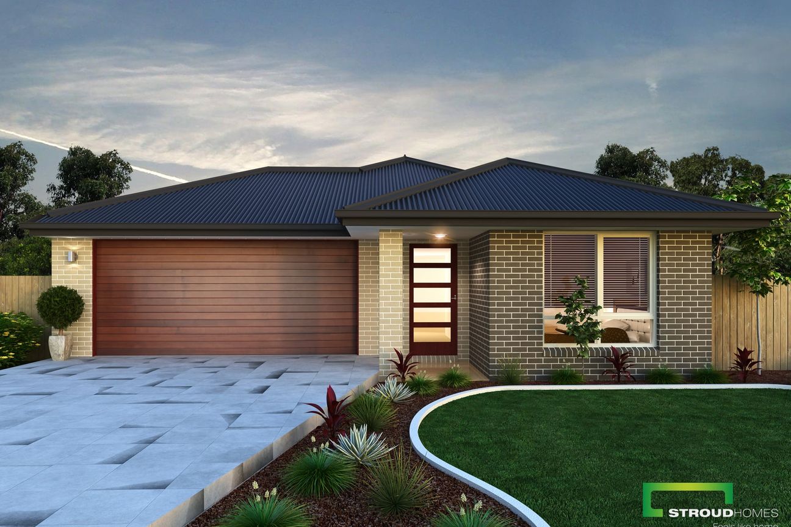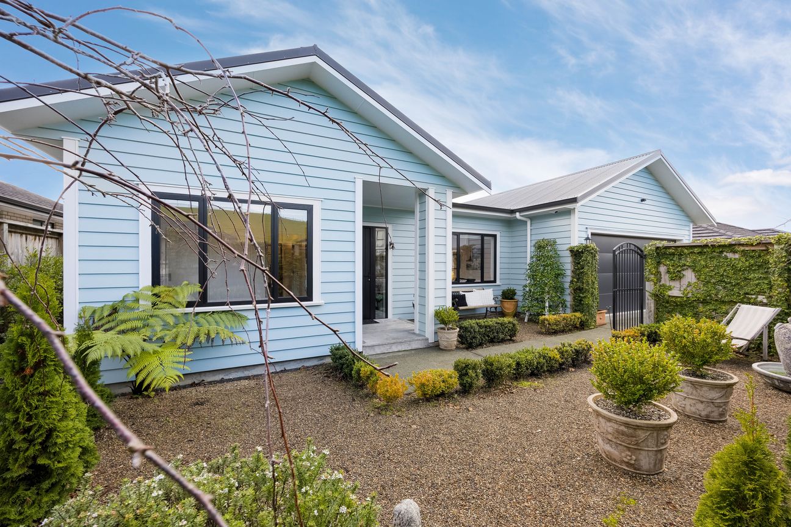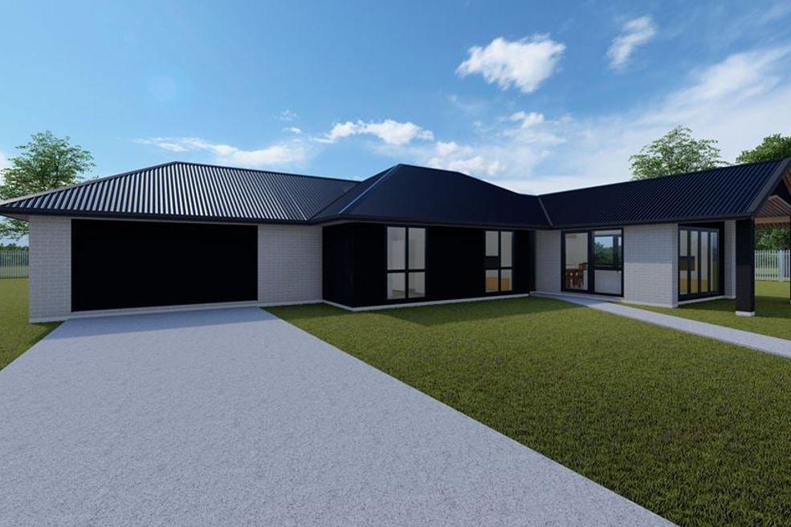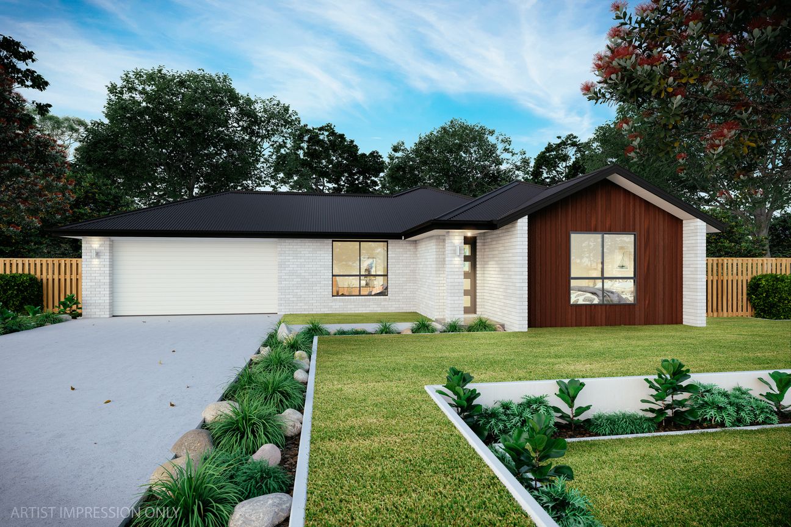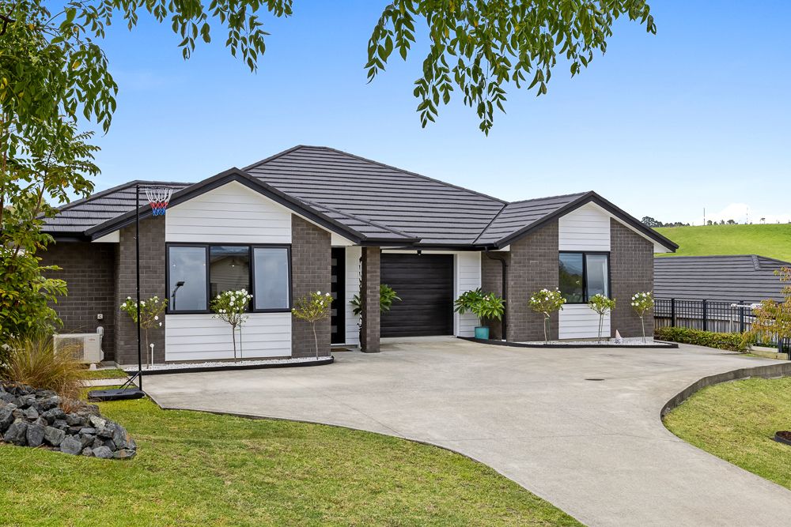
A Fabulous single-level Warkworth home, with five bedrooms, three bathrooms and 245m² of floor area spread over two separate residences, with internal-access double garaging it’s a flexible option for busy households, blended families or those wanting extra income with the flat attached. The home is set on a 607m² section, with ample separation for both residences. The main residence has been thoughtfully designed for modern family living, featuring three spacious bedrooms, including a generous master ensuite. With the main living area having a relaxed, connected feel, with the kitchen, dining and family zones working naturally as the heart of the home. Tiled flooring, a central island with seating and generous bench space make the kitchen a practical social hub, while large windows and doors let you open the home to the outdoors and follow the sun through the day. The good sized lounge with a heat pump also has access to the outside patio area via a ranch slider. The main bedroom is positioned for privacy at one end of the home, with good natural light and its own ensuite to keep mornings running smoothly. Two further bedrooms in main house are well proportioned and versatile, giving you options for children, extended family, guests or working from home. A bright main bathroom, with the separate ensuite adds everyday convenience when multiple people need to get ready at once. Adding significant value is the separate and private two-bedroom unit, offering comfortable accommodation.. Presently the flat has a fixed term tenant paying $550 pw. Both residences are fully healthy homes compliant. Outdoor living is simple and usable, with large sliders from the main living area opening to a rear concrete patio. The fully fenced section and landscaped gardens keep things private and easy to maintain. Concrete pathways all around for easy access. Properties offering this level of flexibility, location, income potential, and lifestyle appeal are seldom available.. Contact Chris Bright to arrange a viewing.Mostra di più
Cosa è incluso
Parcheggio
Dati principali
Superficie abitabile245 m²
Superficie del terreno607 m²
Camere da letto5
Bagni3
ComuneRodney
Pubblicato su
realestate.co.nz
661.203 €
Storico prezzi
Mappa
Posizione
Posizione approssimativa in base alla zona dell'annuncio.