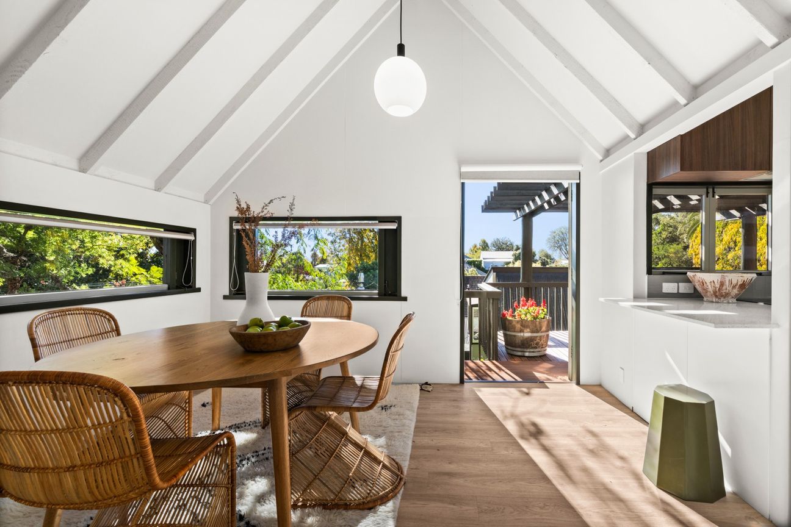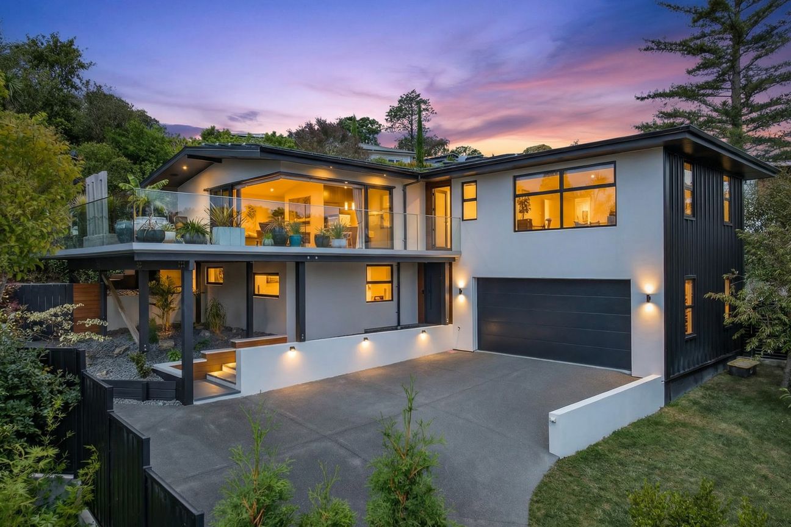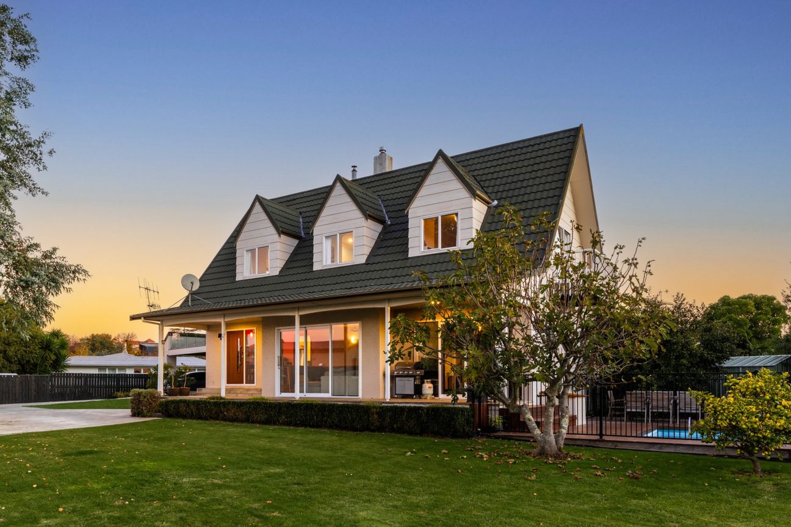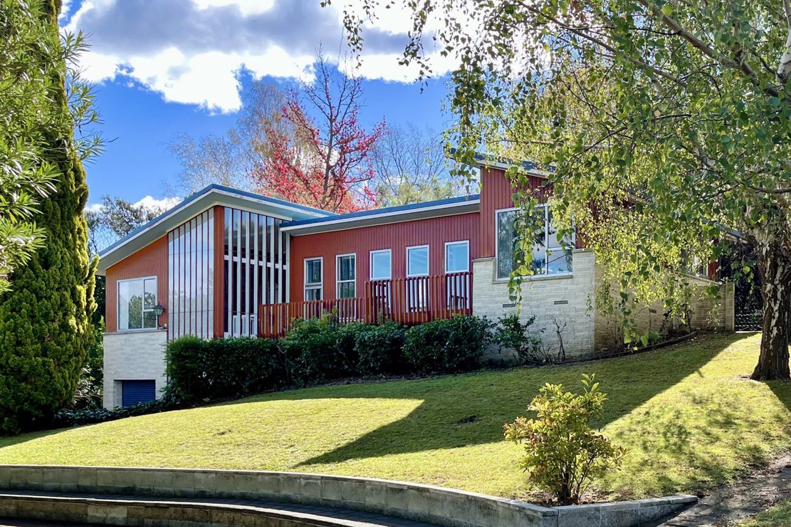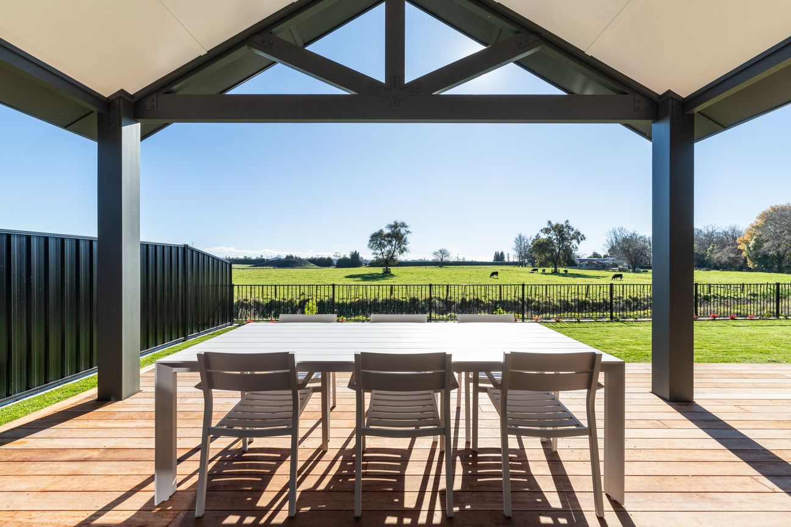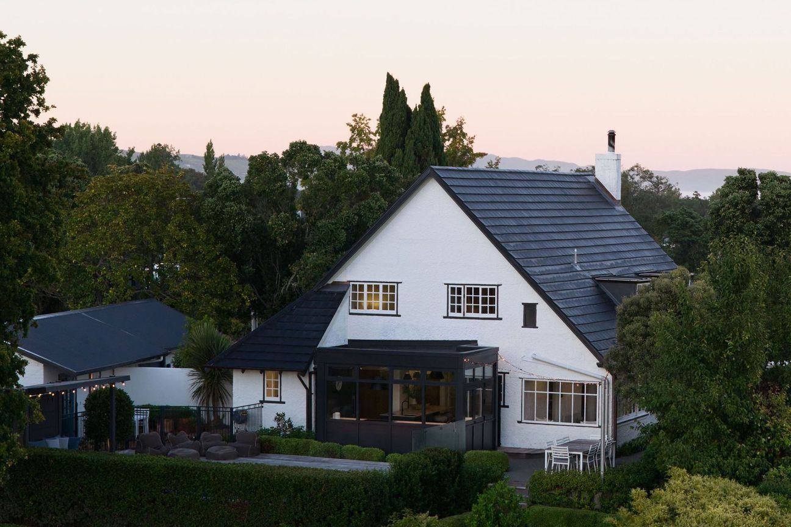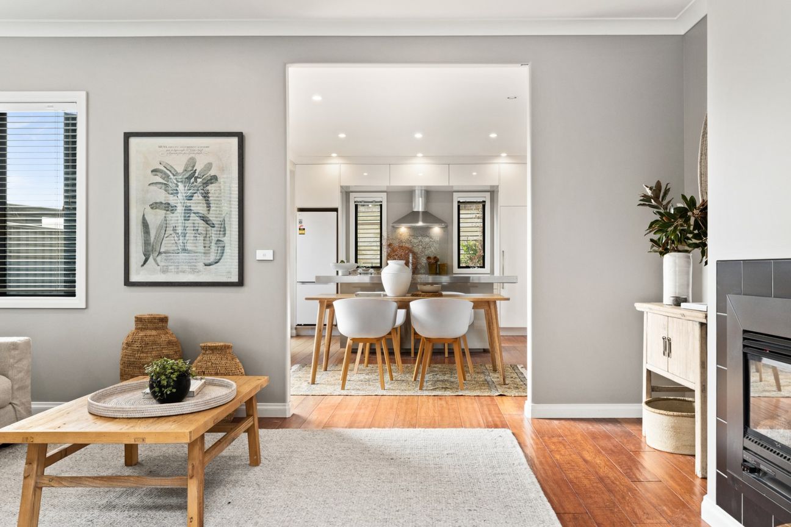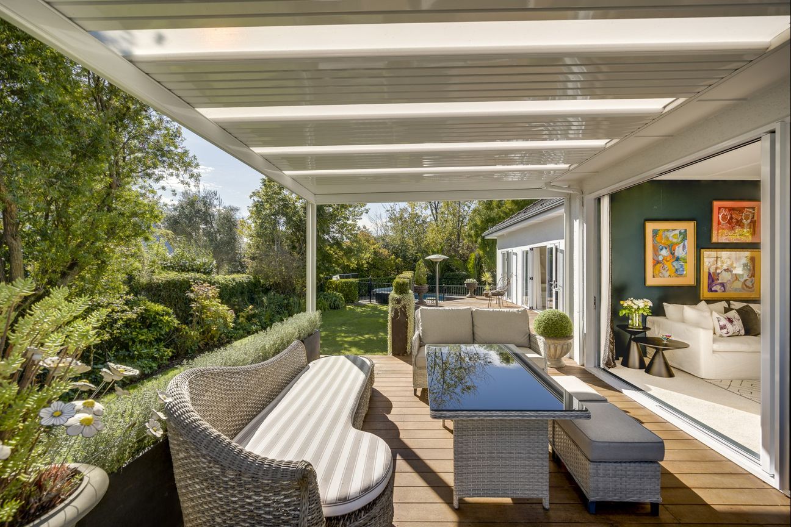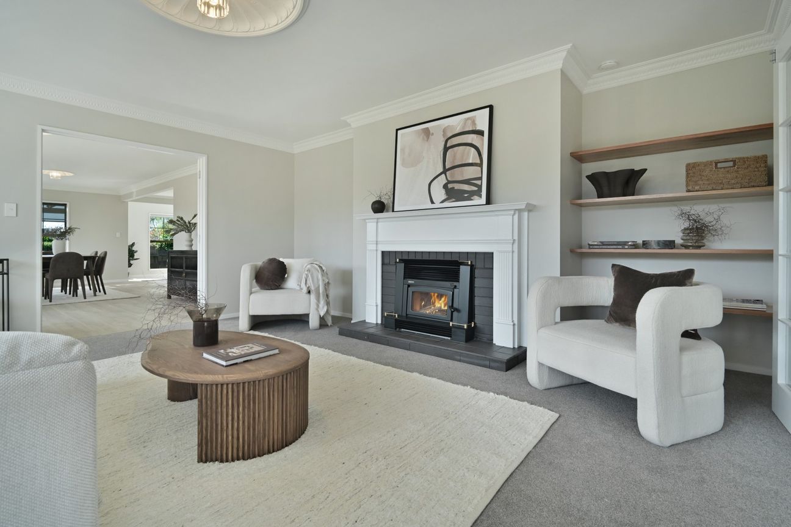
This property is seriously on the market and ready to be sold. Originally designed in the late 1970s by respected local architect Paris Magdalinos, this distinctive three-level residence has recently undergone an extensive refurbishment, thoughtfully revitalising the home while honouring its architectural character. Purposeful and engaging in all the right ways, the design reveals a series of inviting spaces that balance functionality with charm. The ground floor presents exciting potential for buyers looking to add further value. With thoughtful planning, part of the lower level could be reimagined as a self-contained apartment for extended family, guests or supplementary income, while the existing storage rooms offer practical everyday solutions. The main living level is warm and welcoming, centered around a step-down snug with a stone block fireplace and built-in shelving that flows to a wraparound deck. A fully updated kitchen with walk-in pantry and treetop outlook connects effortlessly to the dining area, while a separate living room with built-in bench seating and storage provides another relaxed gathering space. Three bedrooms and a newly renovated family bathroom complete this level. Occupying the top floor, the light-filled primary suite features a mezzanine sitting area or office, walk-in wardrobe and en-suite, creating a private retreat away from the pace of everyday life. Privately positioned in the dress-circle of Havelock North and set down a shared driveway, the property enjoys a peaceful leafy outlook while remaining within walking distance of the village and excellent local schools.Mostra di più
Cosa è incluso
Garage
Parcheggio
Dati principali
Superficie abitabile265 m²
Superficie del terreno1 037 m²
Camere da letto4
Bagni3
Pubblicato su
realestate.co.nz
634.743 €
Storico prezzi
Mappa
Posizione
Posizione approssimativa in base alla zona dell'annuncio.