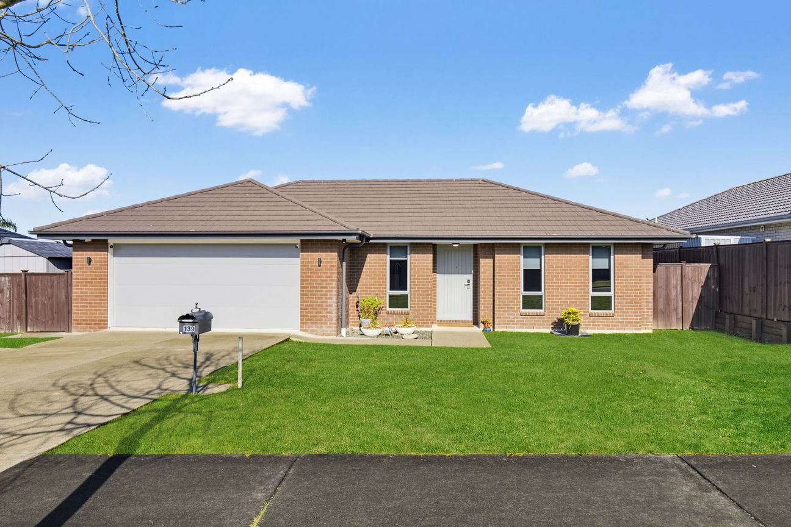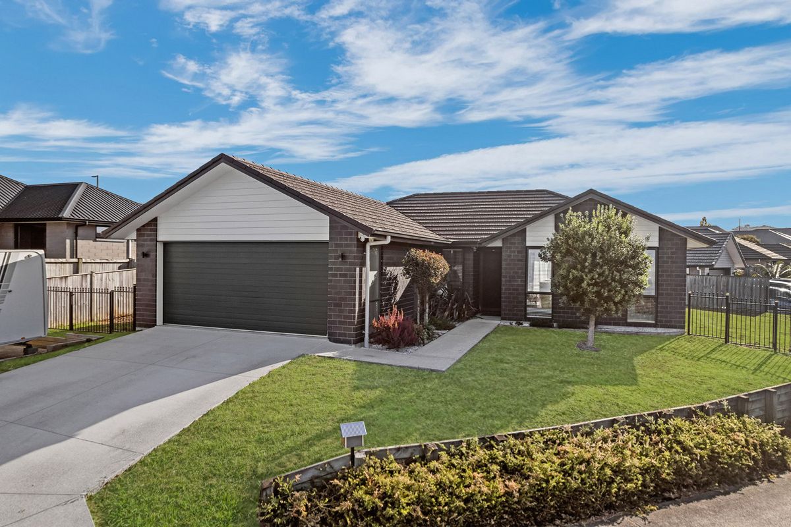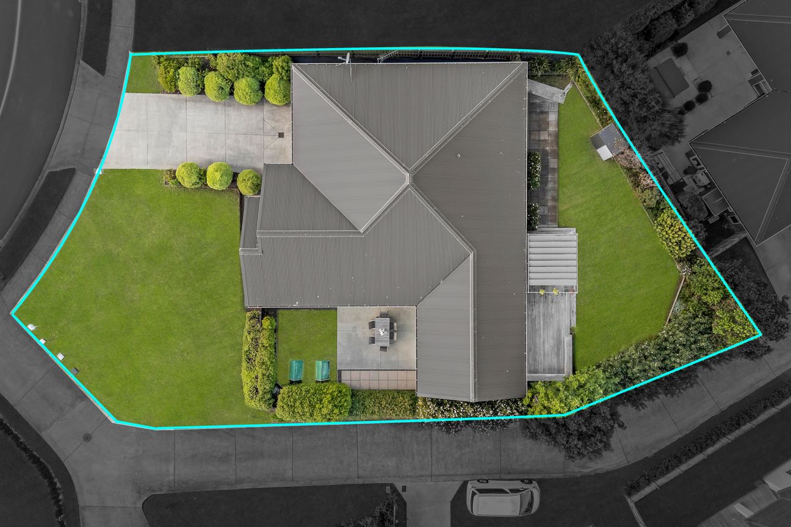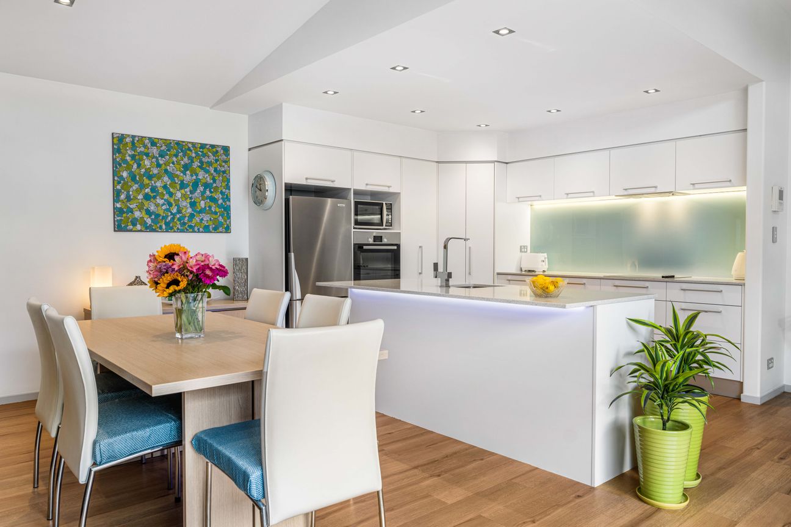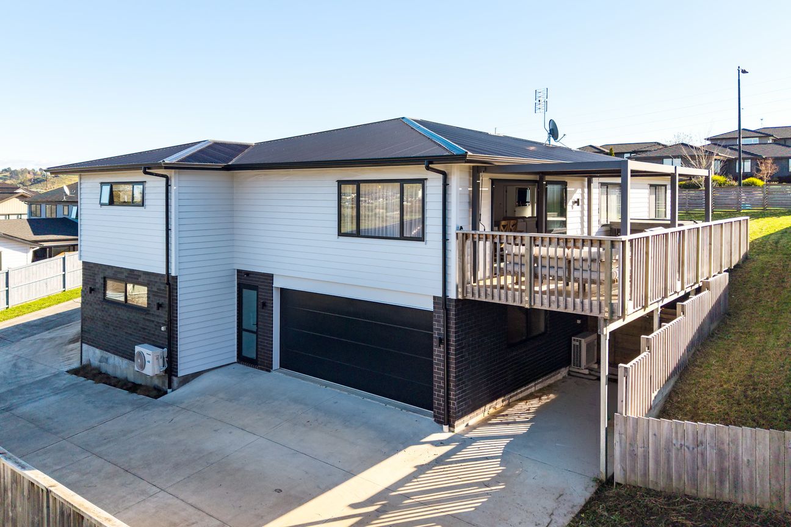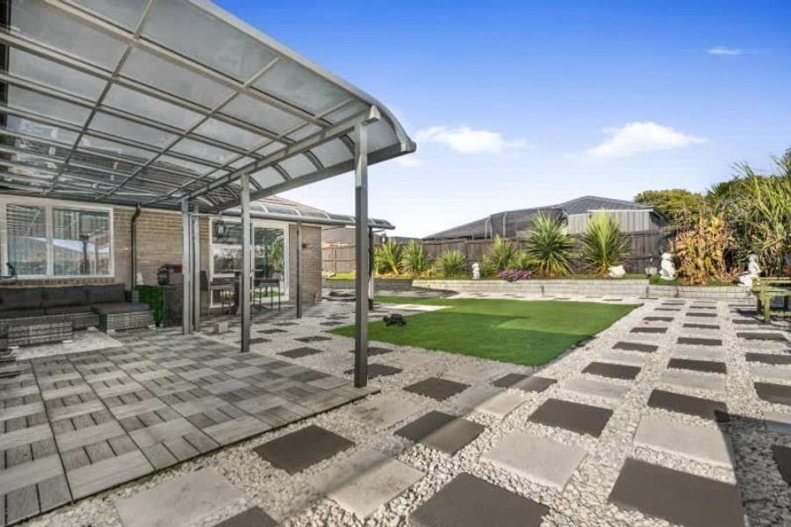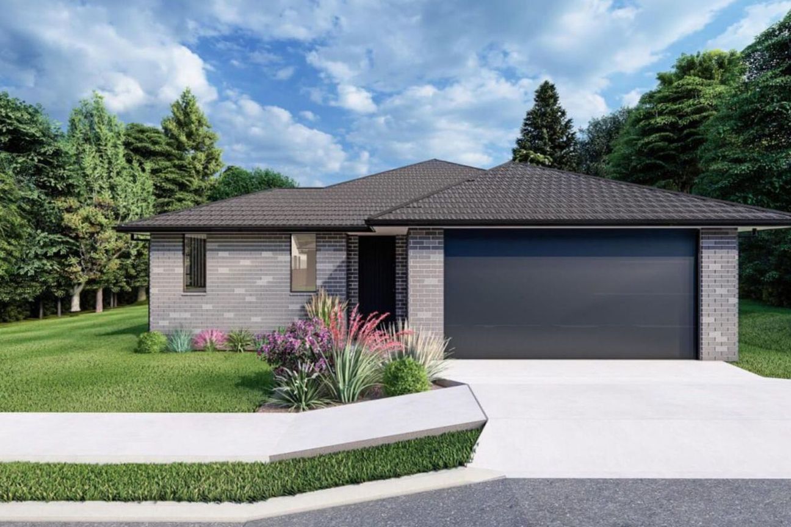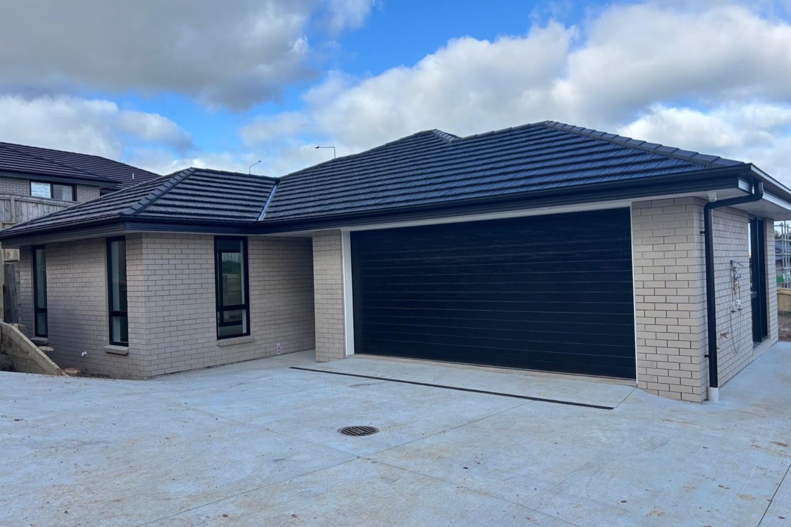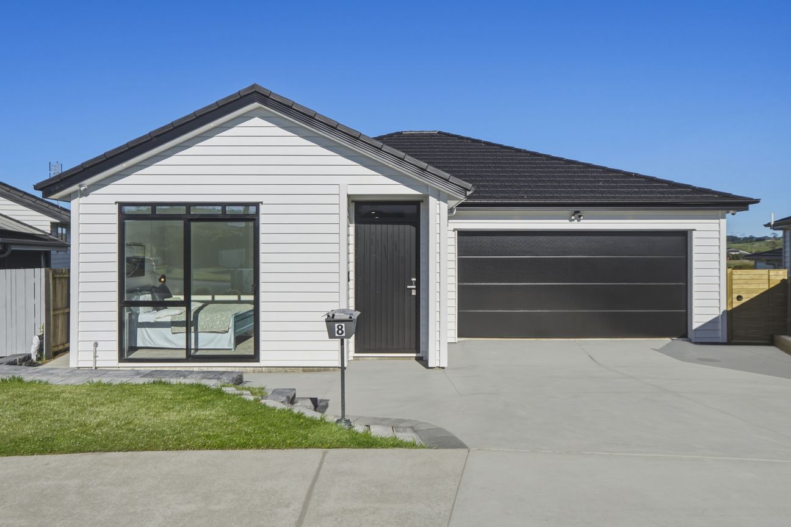
Designed for family life to feel connected without becoming crowded, this brick and tile GJ Gardner home brings together a practical layout, generous shared spaces and a fully fenced 590m² section. With 176m² of floor area, four bedrooms and 2 spacious living areas, it gives growing households the flexibility to gather, work, play and unwind with ease. At the centre, the well-appointed kitchen combines tiled flooring, ample preparation space and a generous island for casual meals or conversation while dinner is underway. Separate living areas sit naturally around it, giving everyone room to spread out while staying connected. A carpet adds comfort underfoot through the lounges, while a vent system supports year-round comfort. Large sliders create easy indoor-outdoor flow to the covered entertaining area and useful storage keeps the clutter at bay. The spacious main bedroom comes complete with its own heat pump, a walk-in wardrobe and ensuite. This bedroom also has ranch sliders which take you out to the gorgeous backyard entertaining area. Three further bedrooms well-proportioned, naturally light and ample storage, providing comfortable options for children, guests or working from home. A family bathroom well positioned keep the everyday routine organised. Outside, outdoor carpet and roller blinds make the covered patio a sheltered extension of the home across the seasons. The flat, fully fenced backyard offers a secure place for children and pets to play, while a generous garden shed keeps tools and outdoor gear tucked away nicely. A carpeted internal-access double garage and two additional off-street parks complete the practical setup. Pōkeno School, Hillpark Preschool and the town centre are all within easy reach, with convenient motorway access just around the corner making school runs, daycare drop-offs and everyday travel straightforward. Set in a friendly neighbourhood, this is a home designed to make family life simpler. Contact Avisha Naidoo on 0212583762 to display your interest.Mostra di più
Cosa è incluso
Garage
Parcheggio
Dati principali
Superficie abitabile176 m²
Superficie del terreno590 m²
Camere da letto4
Bagni2
ComunePōkeno
Pubblicato su
realestate.co.nz
492.804 €
Storico prezzi
Mappa
Posizione
Posizione approssimativa in base alla zona dell'annuncio.