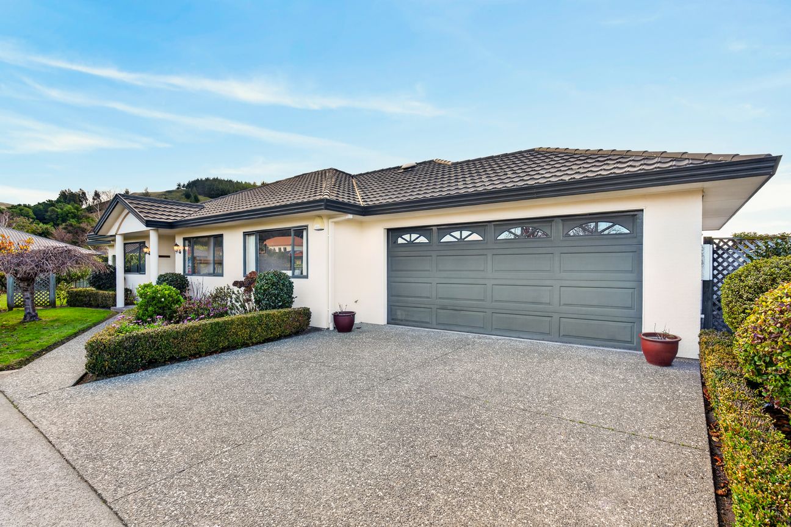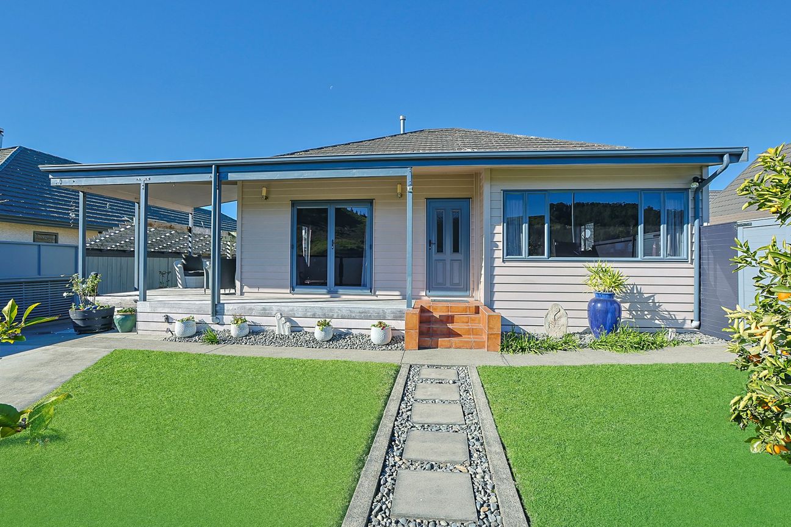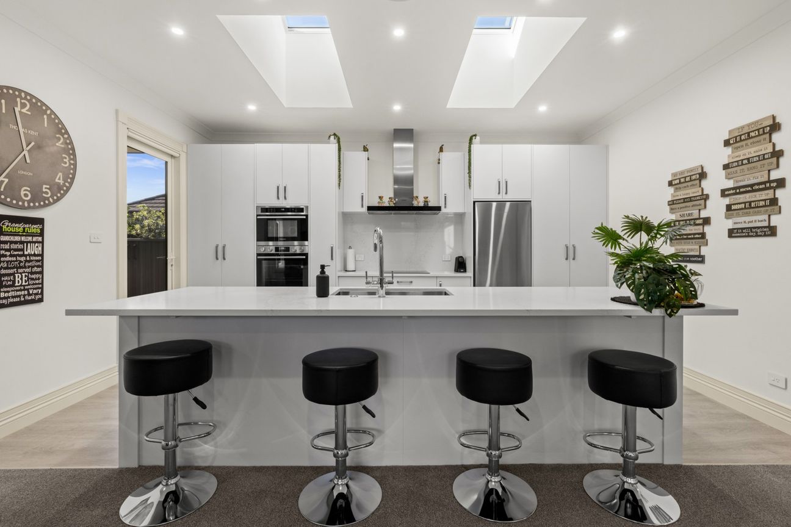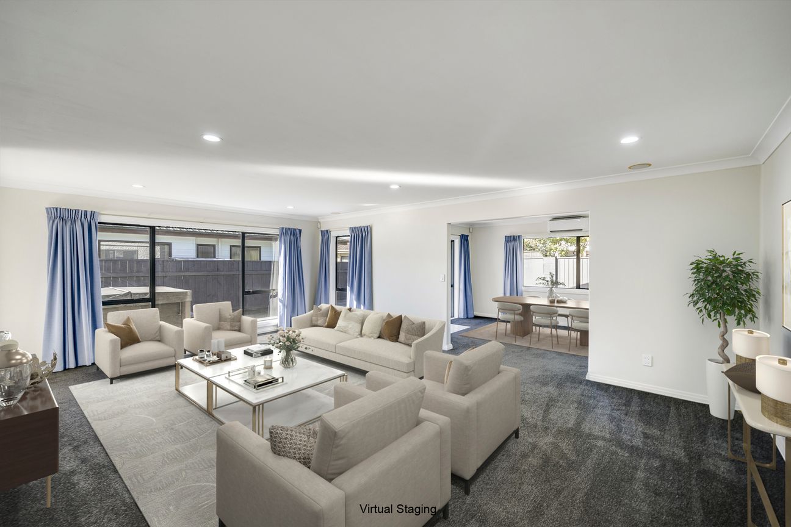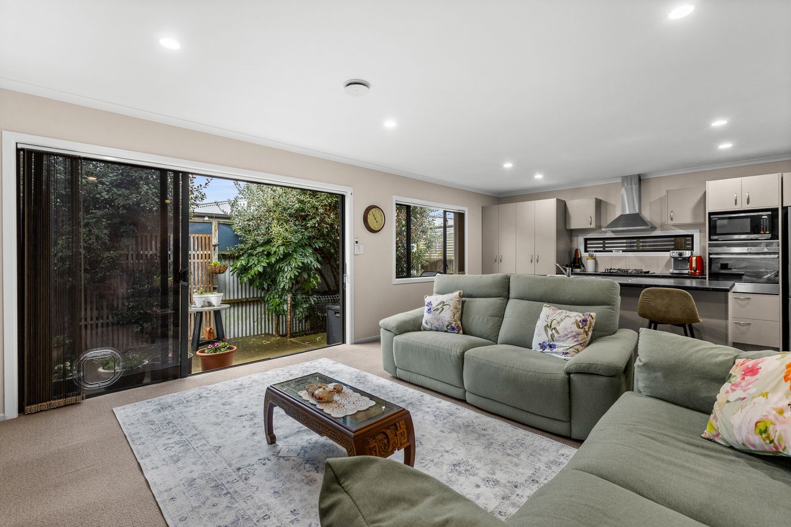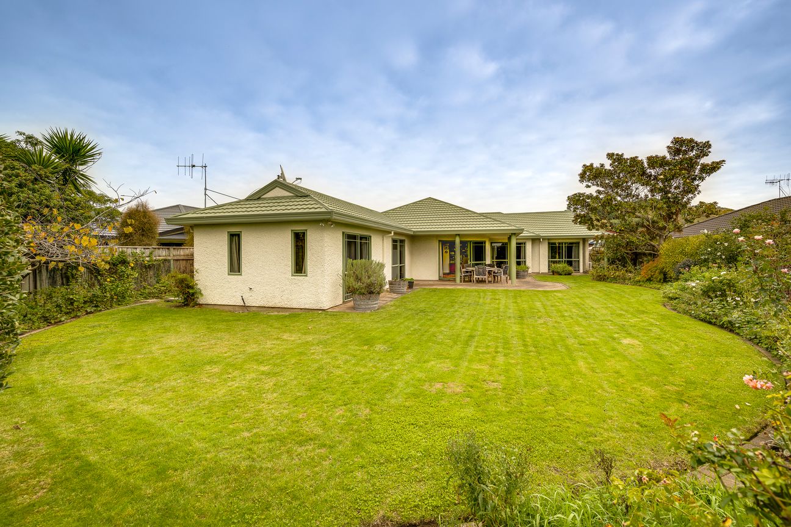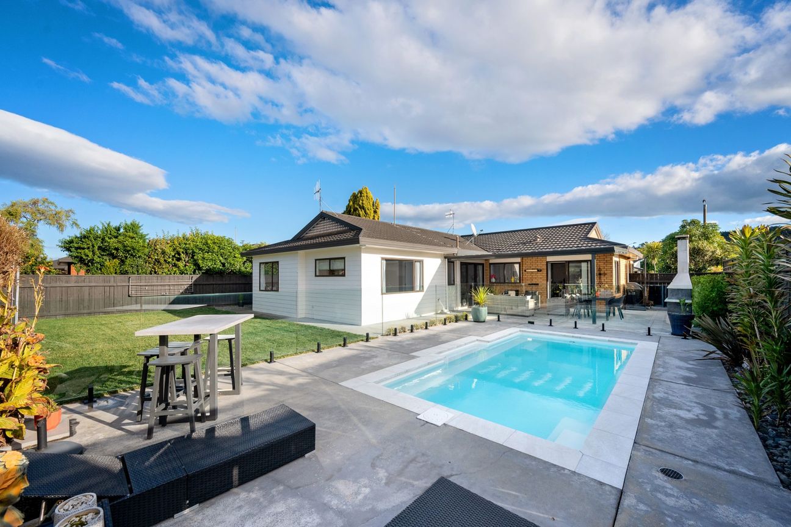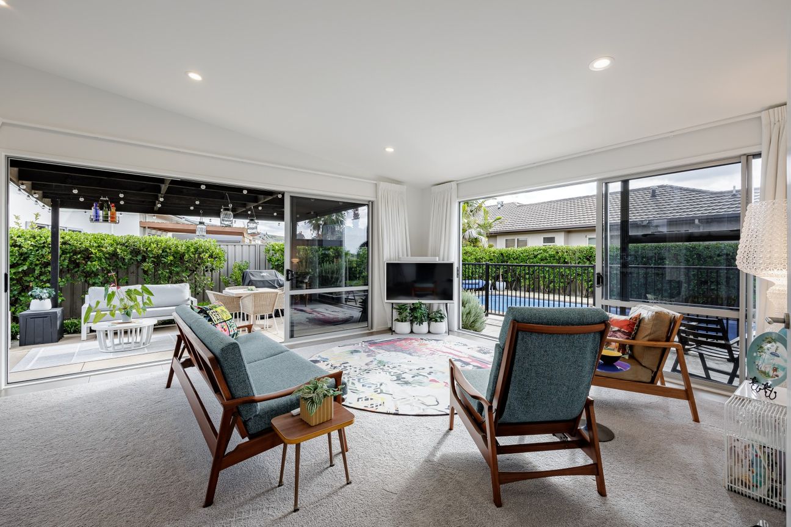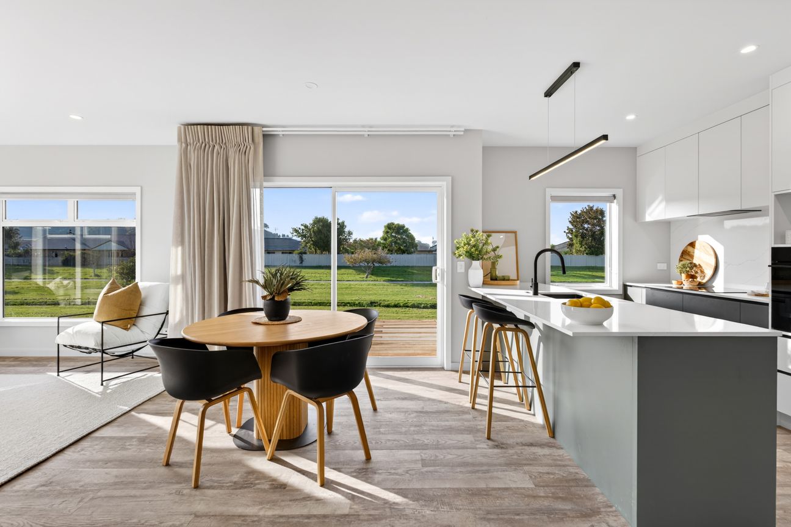
The decision has been made, plans are firmly in place, and after more than 26 years of cherished ownership, this much-loved family home is ready to begin its next chapter. Positioned on a generous 725sqm (more or less) section, this spacious home offers everything a growing family could wish for. Designed with practicality and comfort in mind, four bedrooms, two bathrooms, a second separate living room, and double integral garaging, ensures there is room for everyone. The open-plan kitchen, dining, and living area creates a hub for everyday life. Excellent indoor-outdoor flow connects seamlessly to the outdoor patio and backyard, while a separate deck off the dining area offers a second outdoor living zone. The master bedroom is complete with a walk-in wardrobe and ensuite, while three additional bedrooms are serviced by the family bathroom featuring both a shower and bath, plus the convenience of a separate toilet. Adding further appeal is the separate laundry and a list of extras, including an HRV system, solar hot water, and a glasshouse for those with a green thumb. Location is another standout feature. Enjoy the convenience of being just a short distance away from local supermarkets, recreational facilities, and some of Hawke's Bay's most iconic attractions, including Church Road and Mission Estate wineries. Families will also appreciate the sought-after school zoning for Greenmeadows School, Taradale Intermediate School, and Taradale High School. With motivated owners, a desirable location, and a family-friendly floorplan that is absolutely sure to tick the boxes, this is an opportunity not to be missed - Talk to Tracey today!Mostra di più
Cosa è incluso
Garage
Parcheggio
Dati principali
Superficie abitabile0 m²
Superficie del terreno725 m²
Camere da letto4
Bagni2
ComuneNapier
Pubblicato su
realestate.co.nz
na dotaz
Storico prezzi
Mappa
Posizione
Posizione approssimativa in base alla zona dell'annuncio.