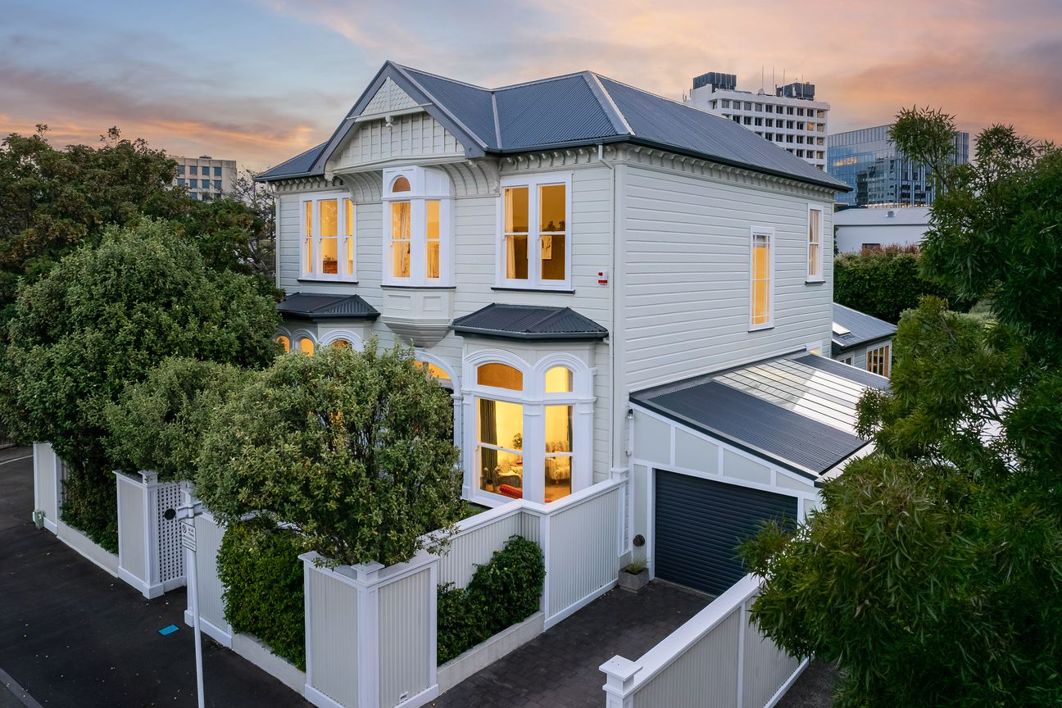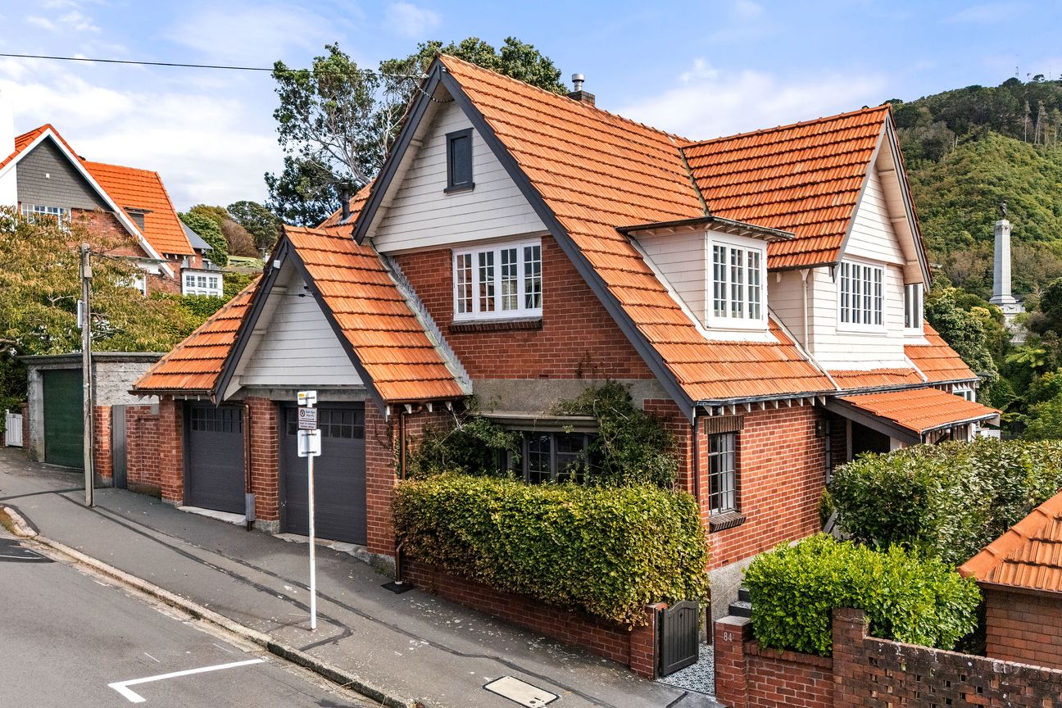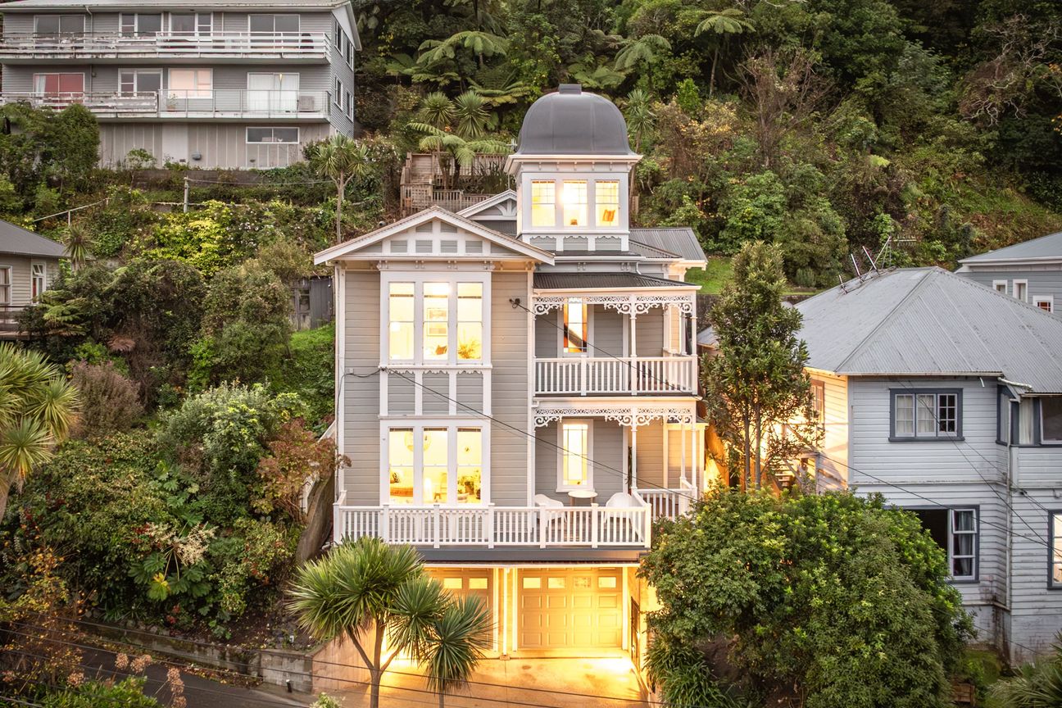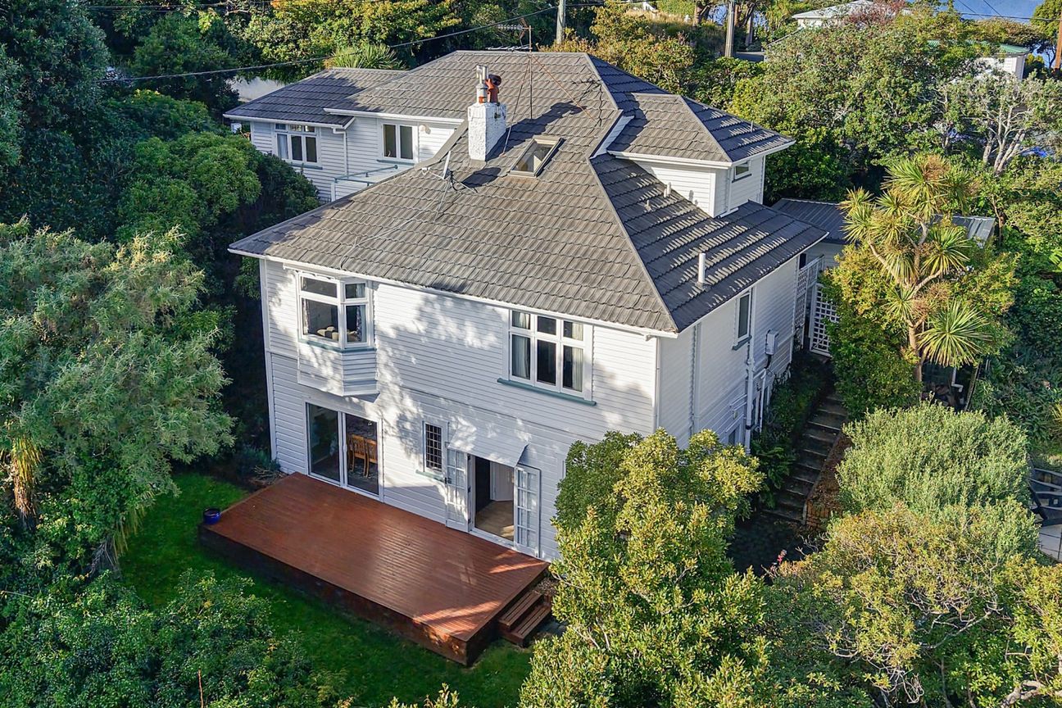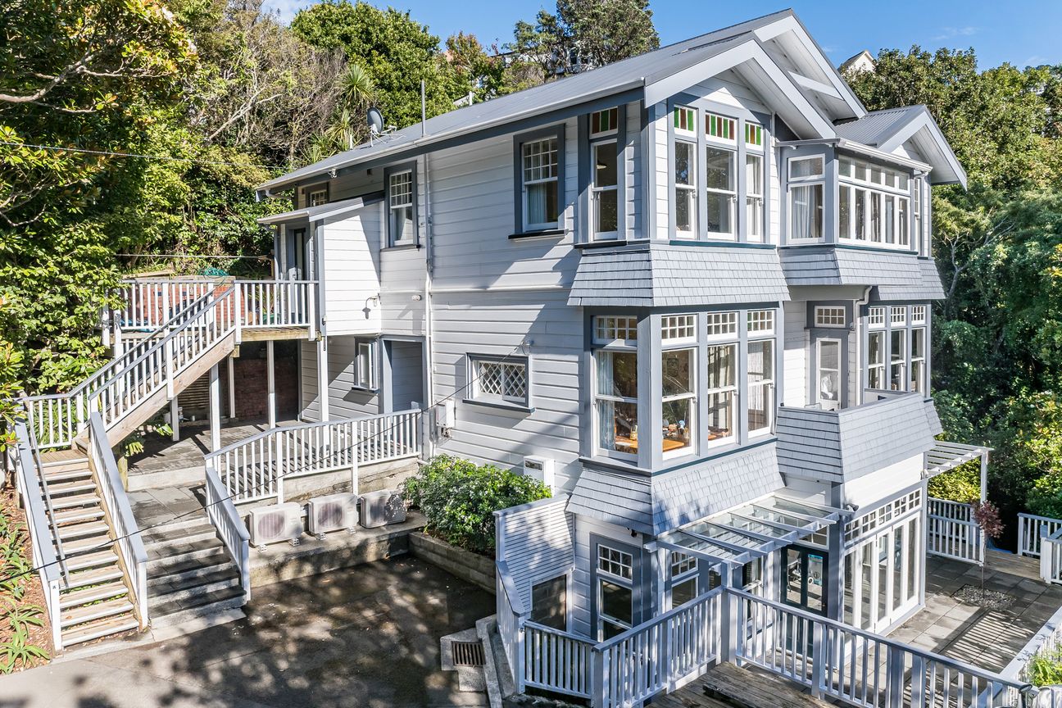
Positioned in one of Thorndon's most desirable streets, this substantial home combines timeless elegance with modern comfort - all within easy reach of the CBD. Its grand entrance, high stud and spacious rooms are reminiscent of a more formal era but also lend themselves to today's more relaxed living style. The large sunny open plan kitchen and living, open on to a spacious courtyard with outdoor gas fire, providing the perfect haven from the hustles and bustles of life. Key features include: • Spacious refined living room with adjoining formal dining, ideal for either elegant entertaining or opened up for more relaxed gatherings • Modern open-plan kitchen and casual living area - the heart of the home for everyday family life • Additional separate living room or home office, offering flexible space for the family • Five generous bedrooms with excellent storage; master bedroom with walk-in wardrobe and ensuite • Contemporary family bathroom, plus guest toilet; separate laundry • Spacious, sunny courtyard with landscaped gardens and an outdoor gas fireplace - perfect for year-round entertaining and relaxation • Garage with internal access, garden shed, and additional off-street parking • Warm and inviting year-round with zoned central heating, insulation, and open fireplaces • Just minutes' walk to Parliament, the CBD, Queen Margaret College, and an easy stroll to the Botanic Garden; zoned for Wellington Girls' and Wellington College Enquiries over $3,195,000 A rare Thorndon opportunity - a distinguished, substantial home offering unmatched lifestyle, convenience, and city-fringe prestige. Contact Jane or Phil to arrange your private viewing.Mostra di più
Cosa è incluso
Garage
Parcheggio
Dati principali
Superficie abitabile300 m²
Superficie del terreno487 m²
Camere da letto5
Bagni2
ComuneWellington
Pubblicato su
realestate.co.nz
na dotaz
Storico prezzi
Mappa
Posizione
Posizione approssimativa in base alla zona dell'annuncio.