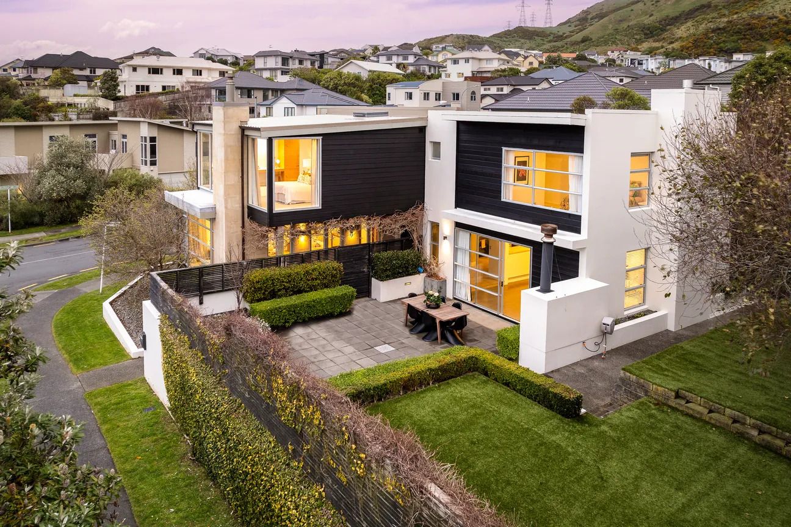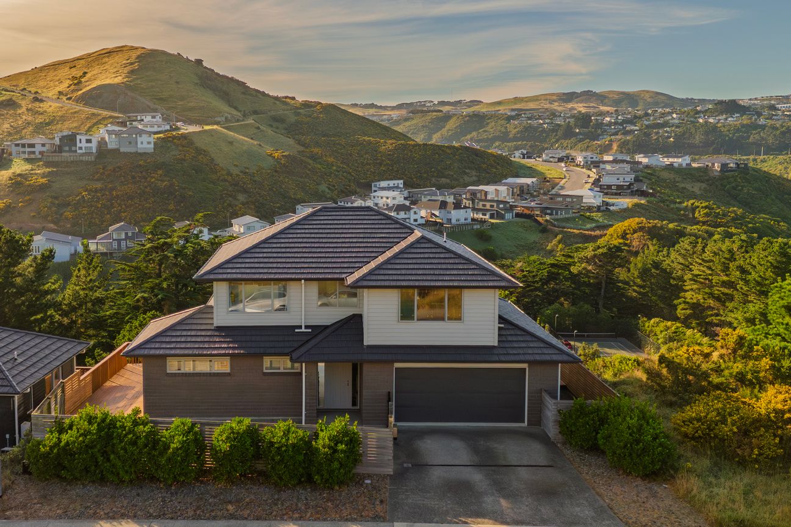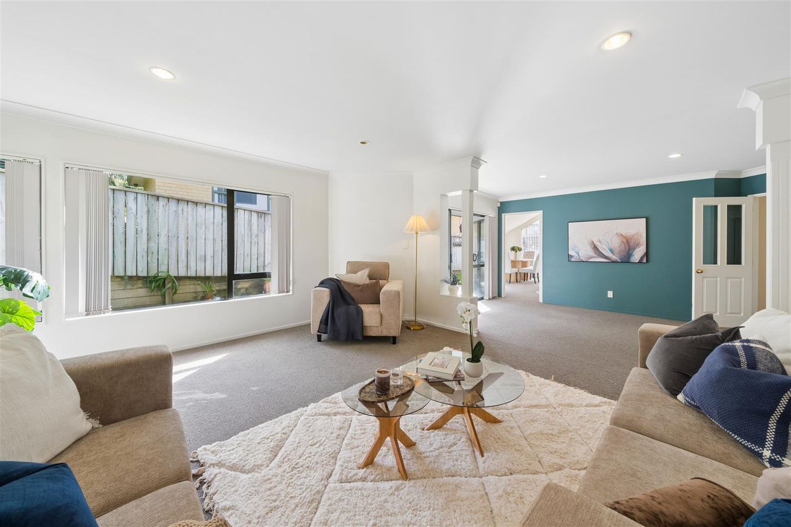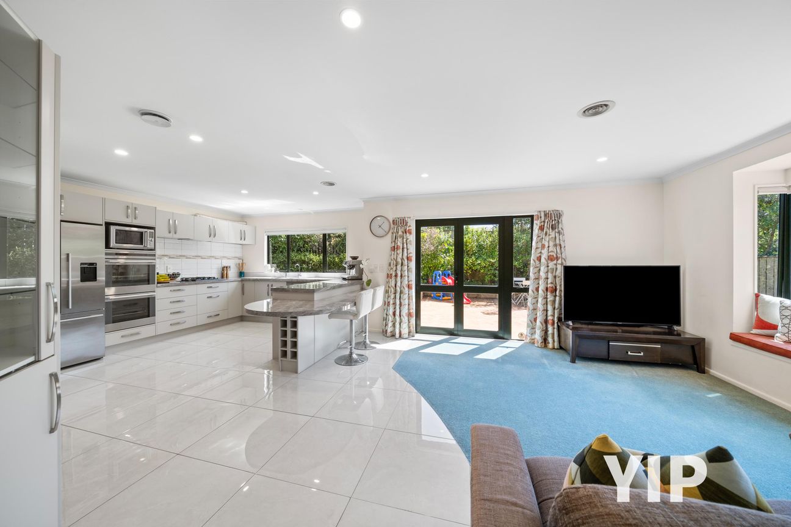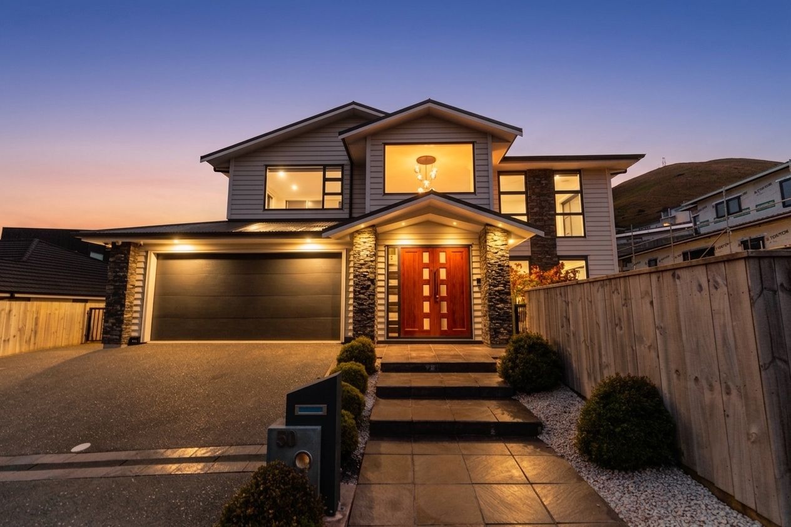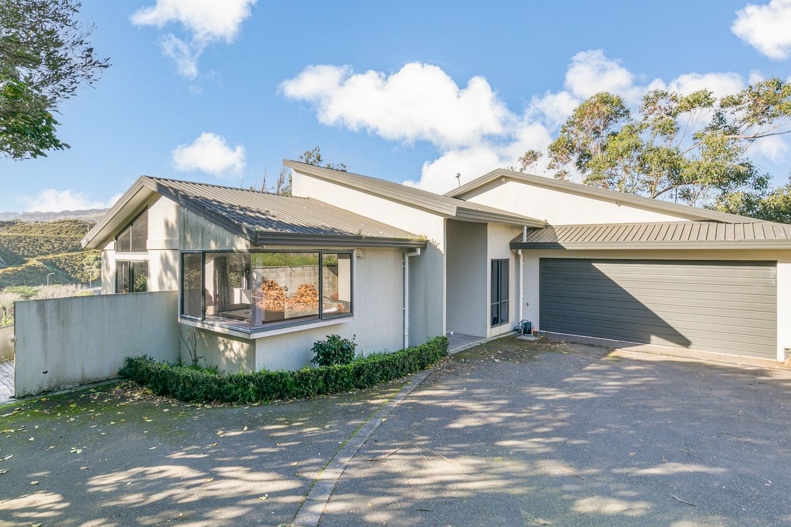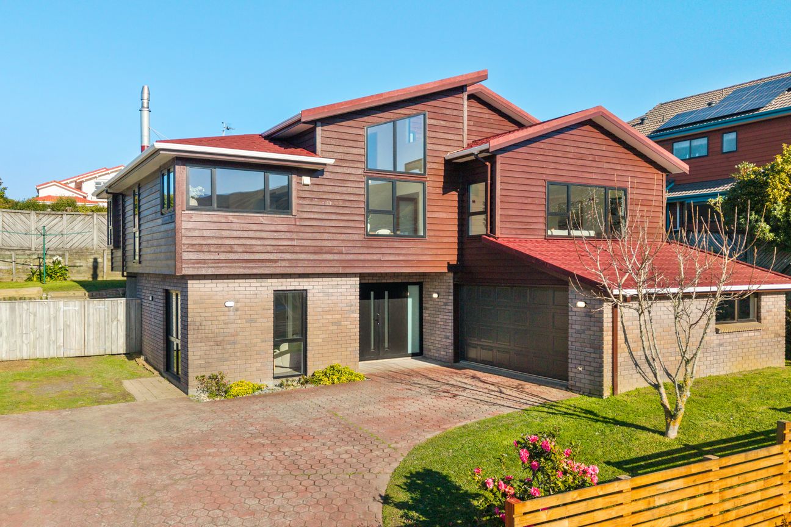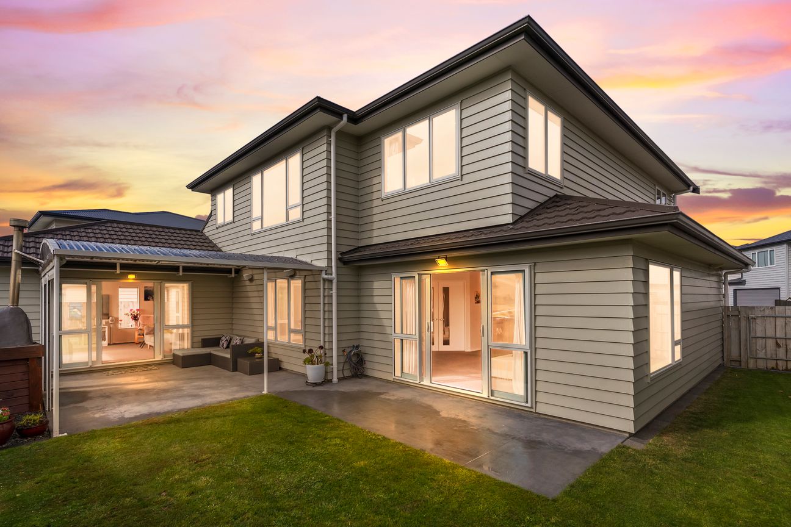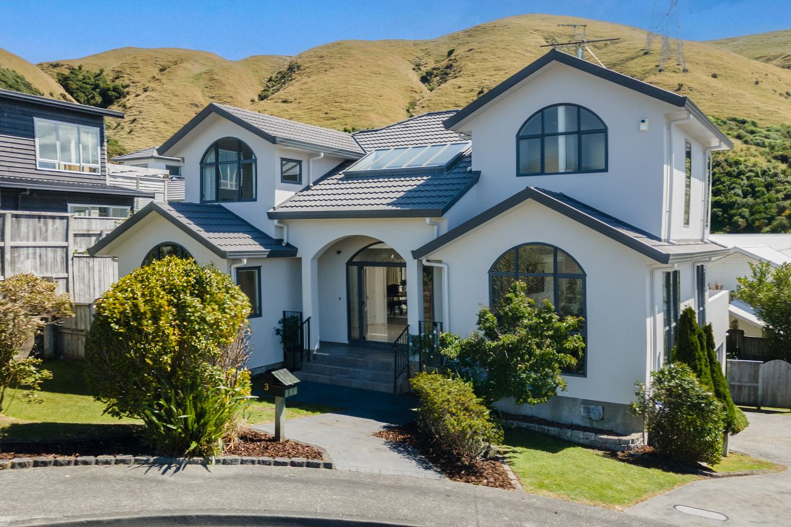
A special home with timeless features and superb outdoor living areas, architecturally designed on a prime corner section. 4 bedrooms Office Three bathrooms -2 en-suites Formal and family living Partial double glazing Internal access garage with off street parking Superior landscaping and exceptional outdoor living Built as a Firth show home, with concrete Hot Bloc and cedar weatherboards for the exterior walls and set on a generous 609 sqm section. Constructed in 2002, this home has been well-maintained and with a building area of 301 sqm, there is plenty of room for all the family to enjoy. The lower level has two exceptional living rooms with the large open plan family/dining room opening to the private patio garden and lawn; and the large formal lounge is a perfect escape zone. The polished concrete slab is heated and there's a feature gas fire in the family room, a woodburner in the lounge plus an outdoor fireplace. The kitchen has a walk-through scullery with additional storage/ prep space and there's built in storage in the family room. The upper-level has four bedrooms a home office, and three bathrooms, with two bedrooms having their own en-suite bathroom. The extra-large main bedroom also has floor to ceiling windows for maximum light and solar gain. 51 Amesbury Drive, Churton Park is a unique home, designed to please and built to endure. Deadline Sale 2:00pm Thursday 25th June 2026 (Unless sold prior). For more information and a property brochure, please visit http://www.teamchurton.co.nz Marketed by Collective First National - Your #1 Local Multilingual Sales Team.Mostra di più
Cosa è incluso
Garage
Parcheggio
Dati principali
Superficie abitabile301 m²
Superficie del terreno609 m²
Camere da letto4
Bagni3
ComuneWellington
Pubblicato su
realestate.co.nz
na dotaz
Storico prezzi
Mappa
Posizione
Posizione approssimativa in base alla zona dell'annuncio.