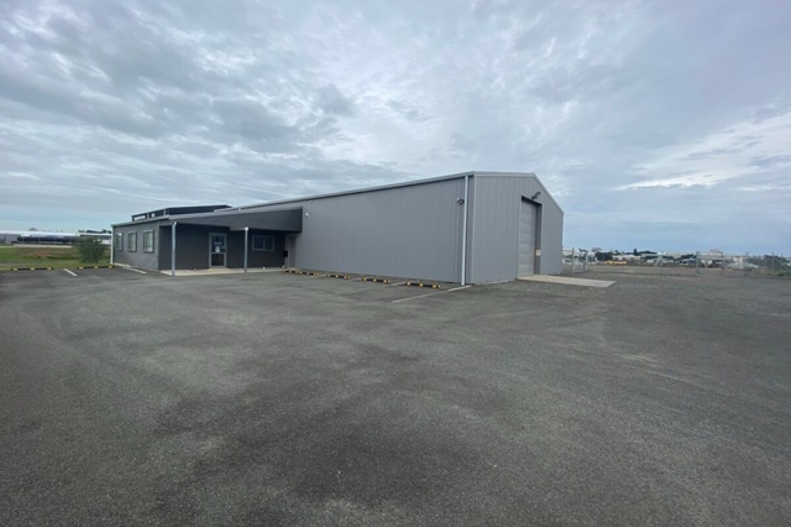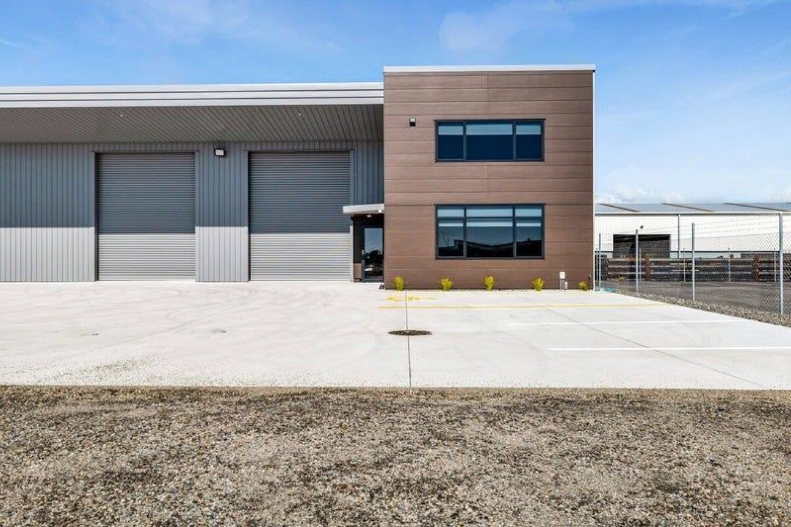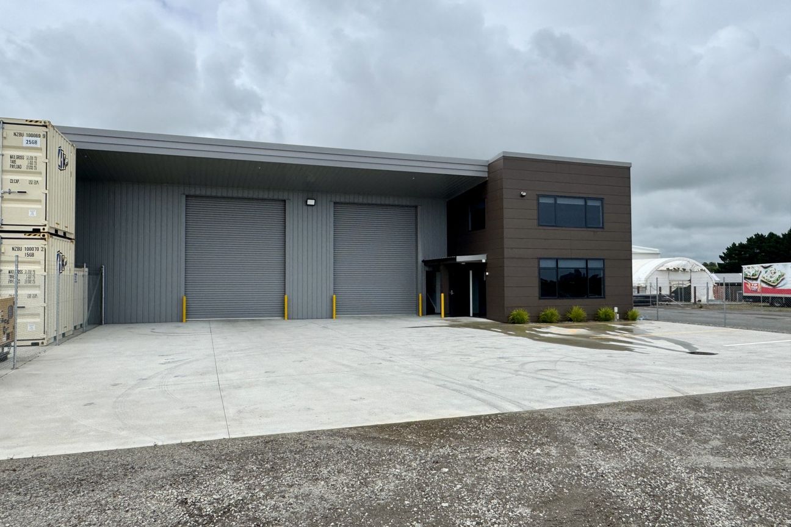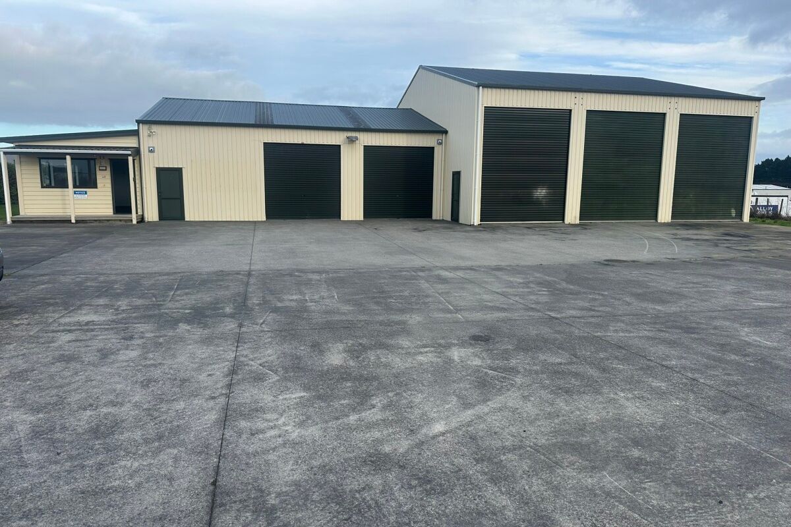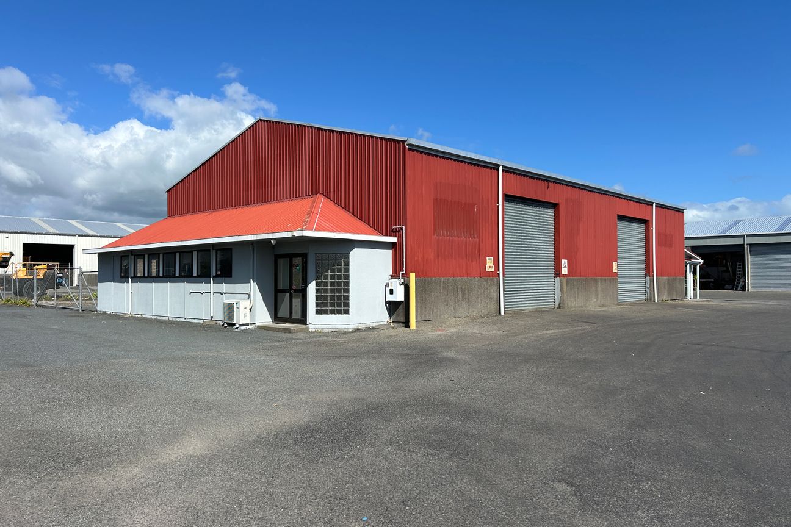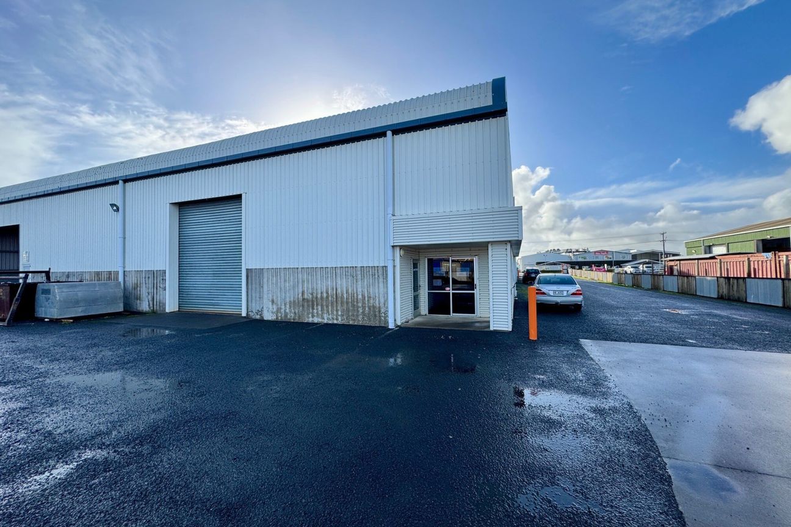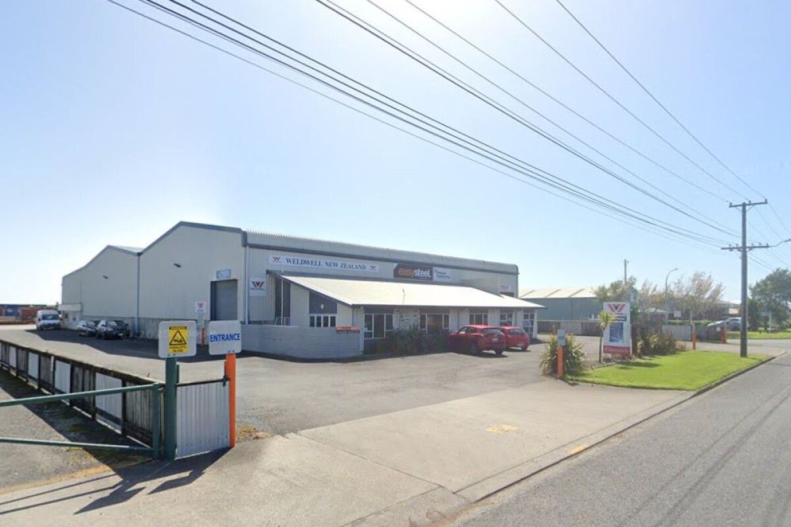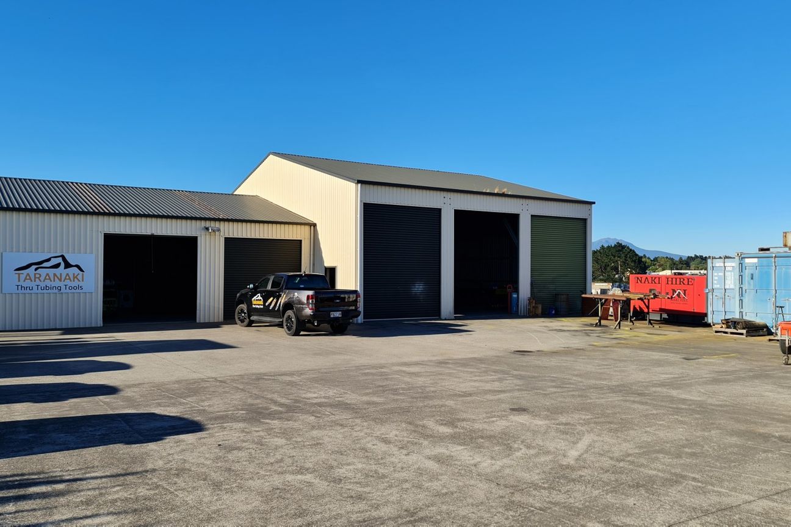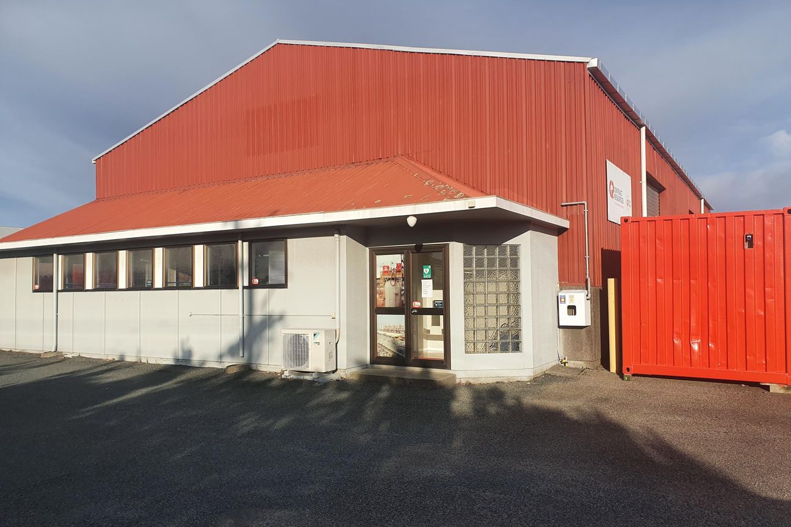
A 1700 sqm corner site containing a modern industrial facility and significant secured laydown area. The stand-alone building was constructed in 2016, comprising of a high stud, clear span workshop and modern offices. The complex has been designed to suit a range of industrial occupiers. The warehouse is clear span and has a stud height of 4.5m to the portal knee, accessed via three 4m high roller doors. Construction is of steel portal frames, concrete foundations and long run coloursteel cladding. The property features 3-phase power, security system and fibre connectivity. A small parts room has been constructed within the workshop. The northern roller door has a concrete apron extending into the yard. The offices are accessed via the car parks, with the entrance enclosed by a canopy. The area has polished concrete floors and is gib lined. The first is accessed from the car parking area and has room, suitable for a reception or admin staff. A separate single office is situated on the south eastern corner of the building. Additional amenities include a large smoko room with kitchenette, two toilets including handicap access and a shower. Warehouse: 363sqm Canopy: 20sqm Office: 77sqm Large Secured Yard Car parks: 6 For more information or to arrange an inspection contact: Benet Carroll 0210 289 4537 [email protected] Please note: all floor areas are approximated only. Features : Total Floor Area: 451 sqm Fenced and Metalled Yard Total site area of 1700 sqm Clear span warehouse 3 roller doors Modern office Great branding Sought after location More information : https://www.colliers.co.nz/p-NZL67040119Mostra di più
Dati principali
Superficie utile451 m²
ComuneNew Plymouth
Pubblicato su
realestate.co.nz
na dotaz
Storico prezzi
Mappa
Posizione
Posizione approssimativa in base alla zona dell'annuncio.