Questo annuncio non è più attivo. Lo manteniamo come riferimento, ma i dettagli potrebbero non essere aggiornati.
Casa in vendita, 205 m²
19A Hinau Street, Lower Hutt City, Lower Hutt
689.162 €
3.362 €/m²
Pubblicato 3 lug 2026
Informazioni sull'annuncio
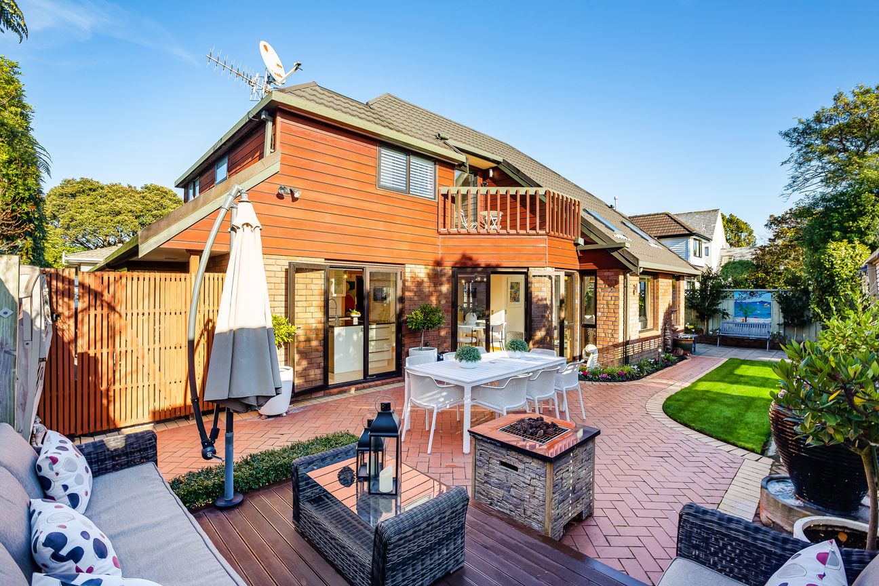
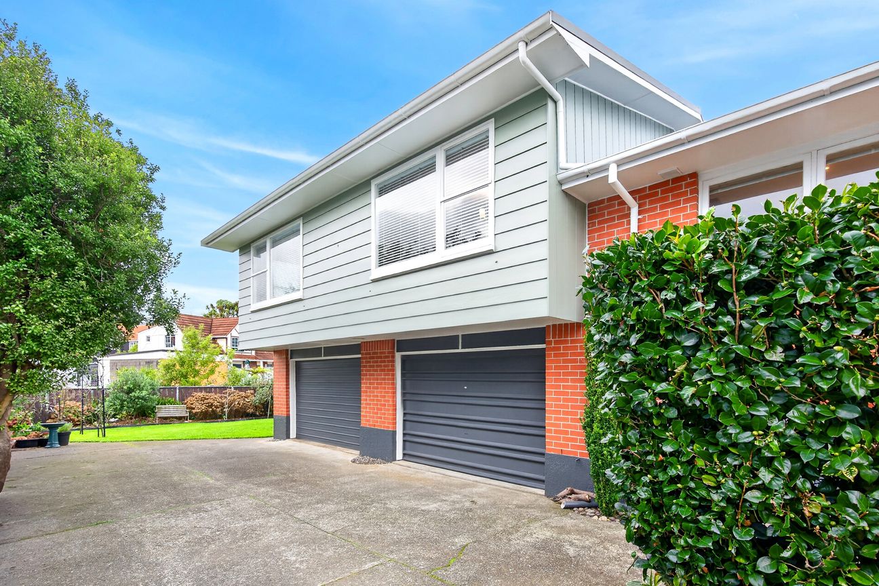
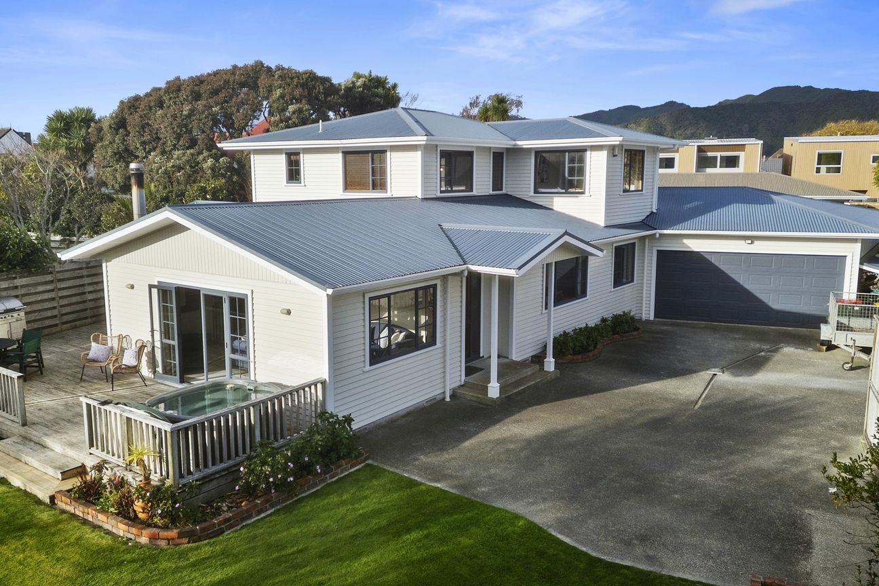
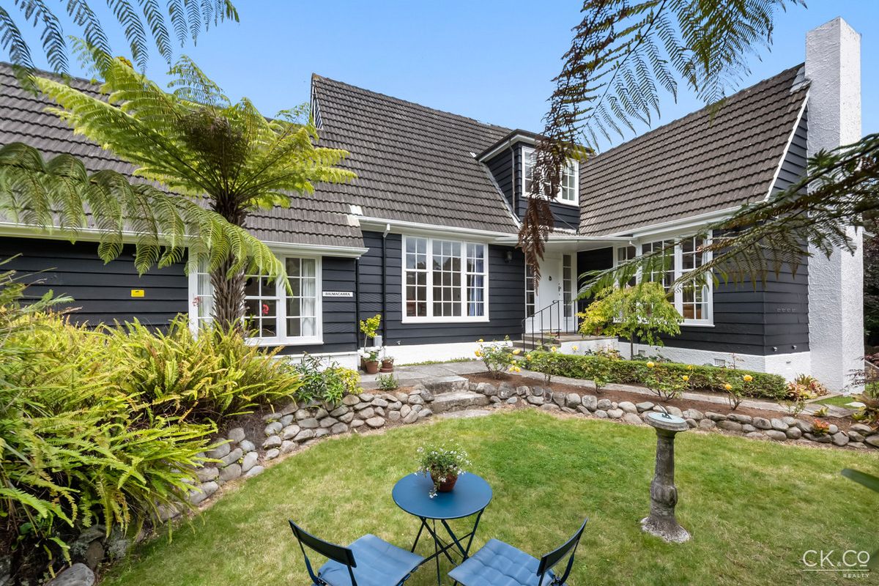
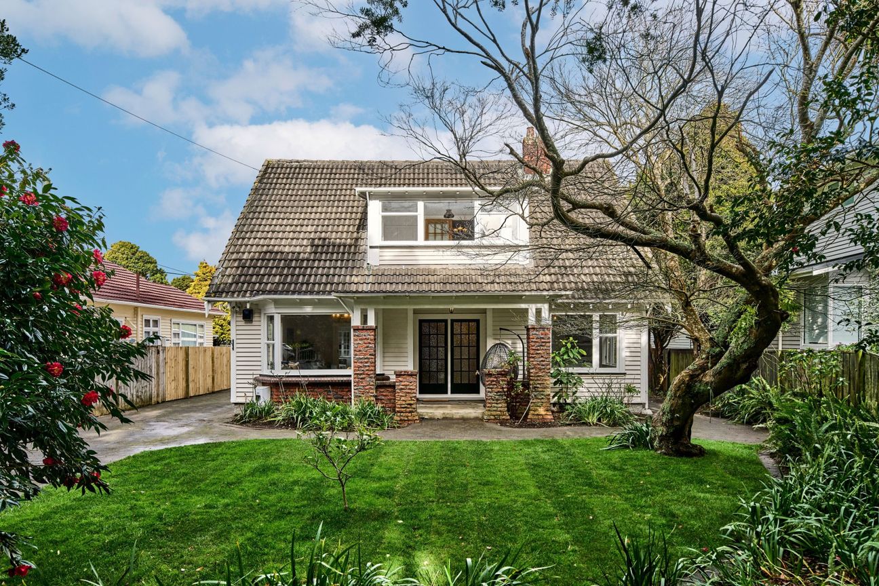
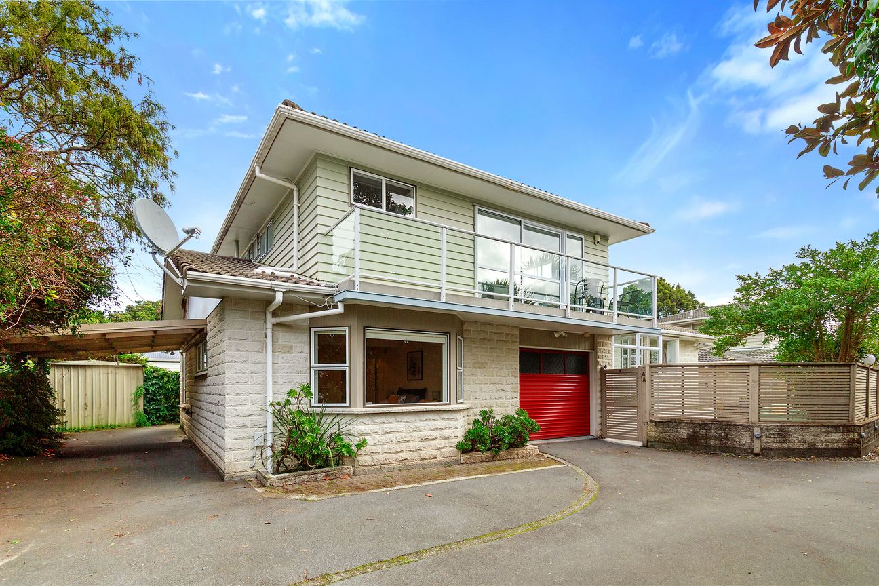
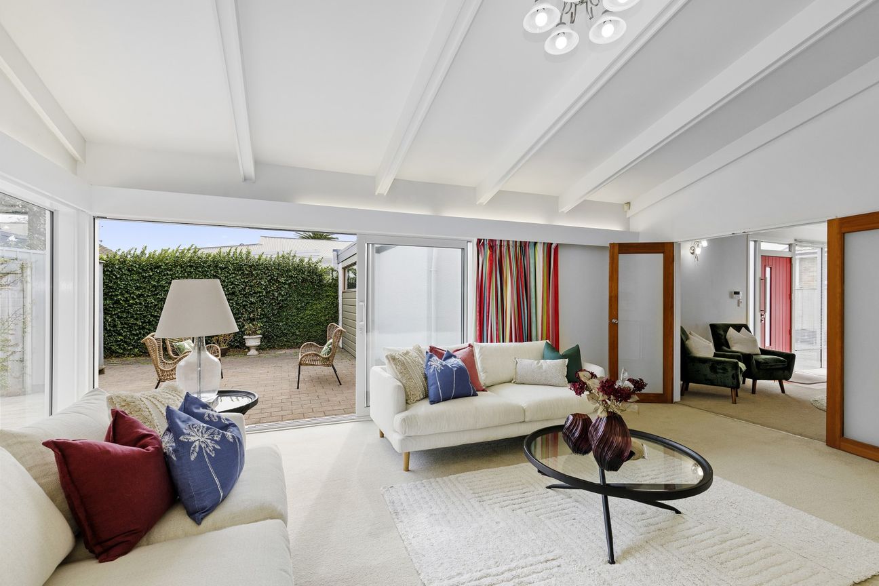
Private, beautifully renovated, and positioned in one of Woburn's most tightly held locations, this substantial cedar and brick residence offers three bedrooms plus a study, delivering exceptional family living with a focus on comfort, entertaining, and effortless style. Tucked away behind a secure gated entrance and surrounded by established landscaping, the home offers a peaceful retreat just moments from the area's most sought-after amenities. Designed with both everyday living and entertaining in mind, the thoughtfully configured floor plan centres around a stunning designer kitchen. Complete with a large island bench, statement lighting, soft-close cabinetry, generous storage, and quality modern appliances, it is a space where family and friends naturally gather. The kitchen overlooks the dining area and connects seamlessly to both living spaces, ensuring excellent flow throughout the home. The spacious dining room forms the heart of the home, while two separate lounges provide versatility for growing families. Divided by a striking feature wall incorporating a double-sided gas fireplace and integrated entertainment systems, each space enjoys its own character while sharing warmth and ambience. The second living room is particularly impressive, with soaring cathedral ceilings, skylights, and an abundance of natural light creating a wonderful sense of scale. Large doors extend the living spaces outdoors to a private backyard designed for year-round enjoyment. Whether hosting summer barbecues on the deck or relaxing amongst the landscaped gardens, the outdoor setting offers the perfect balance of privacy and easy-care living. A generous entrance foyer immediately creates a welcoming first impression and leads through to the home's well-appointed living spaces. The ground-floor master suite provides a peaceful retreat, complete with a built-in window seat, spacious walk-in wardrobe, and recently renovated tiled ensuite. A stylish guest powder room with feature tiling and internal-access garaging complete the lower level. Upstairs, a light-filled galleried landing opens onto an elevated deck, creating another inviting space to relax. This level accommodates two generous double bedrooms and a fourth single bedroom or home office, each with built-in wardrobes. The family bathroom includes a soaker bath, glass shower, vanity, and separate toilet for added practicality. Thoughtfully upgraded for modern living, the home also features full double glazing, wall and ceiling insulation, acoustic insulation in key areas, wall-mounted heating, central vacuum, integrated entertainment systems with built-in televisions throughout, an electric vehicle charger, and additional off-street parking. Located within easy reach of local shops, cafés, transport, and recreational facilities, this beautifully presented home combines timeless construction, quality renovations, and the convenience of a ground-floor master suite. Offering an exceptional balance of space, comfort, and low-maintenance living, it will appeal equally to families, professionals, and downsizers seeking an easy-care lifestyle without compromise.Mostra di più
Cosa è incluso
Garage
Parcheggio
Dati principali
Superficie abitabile205 m²
Camere da letto3
Bagni3
ComuneLower Hutt
Pubblicato su
realestate.co.nz
689.162 €
Storico prezzi
Mappa
Posizione
Posizione approssimativa in base alla zona dell'annuncio.