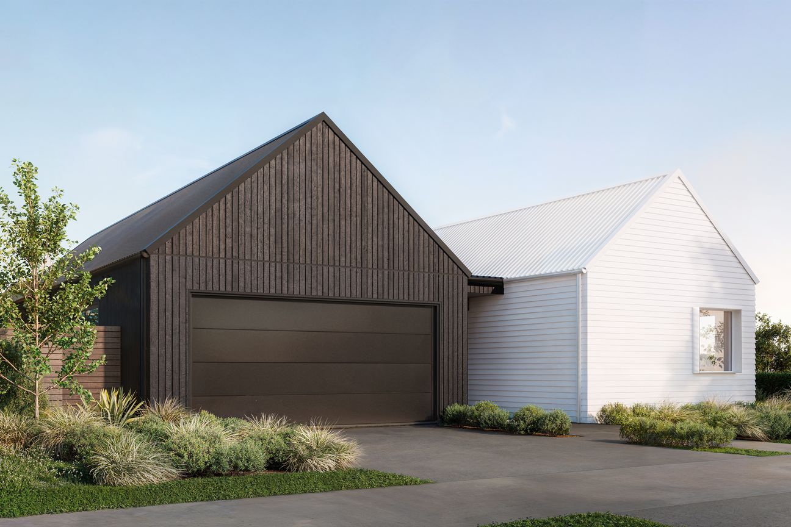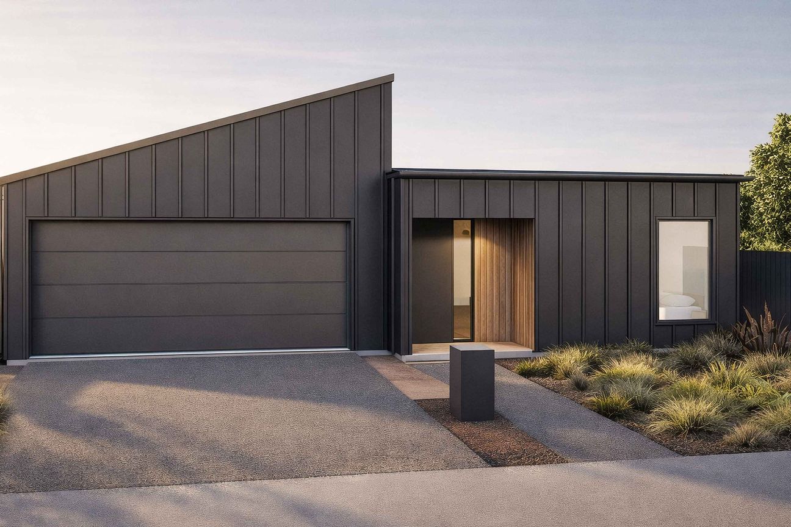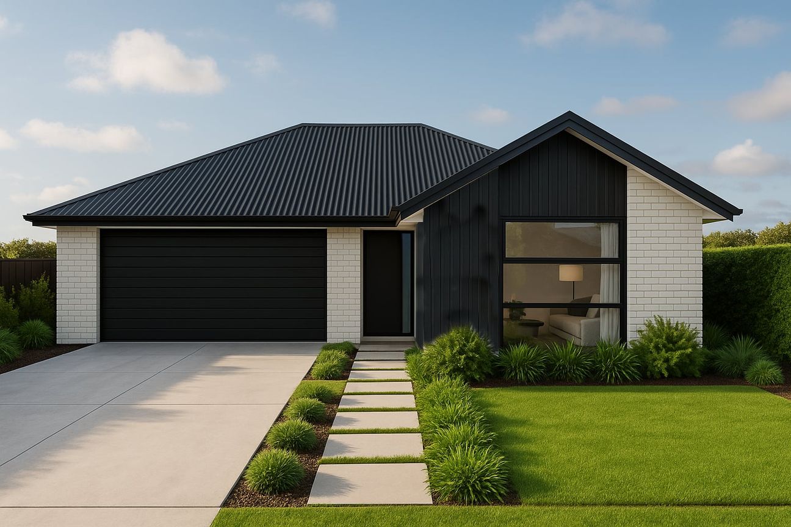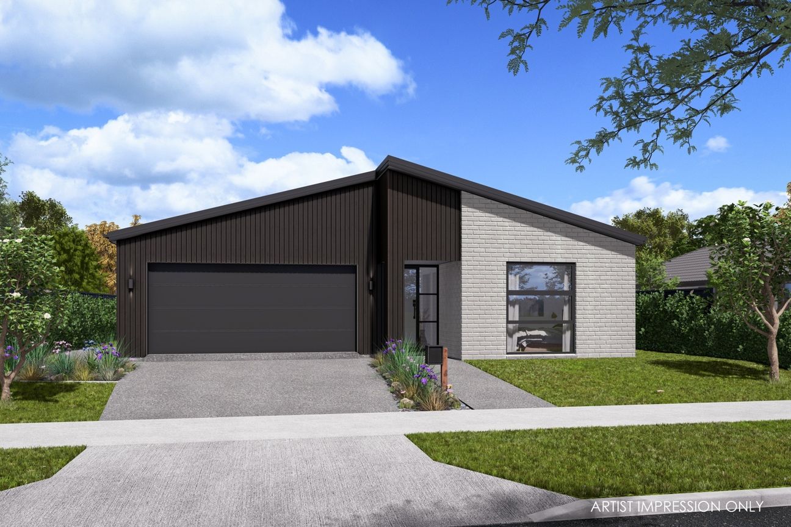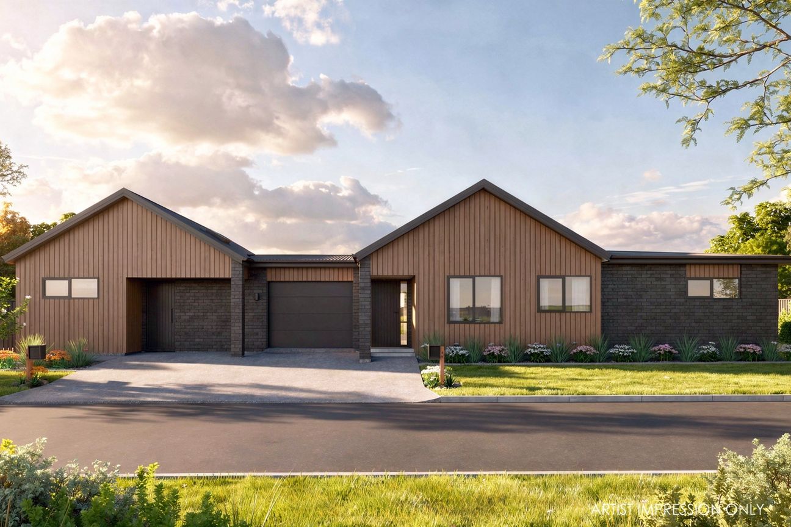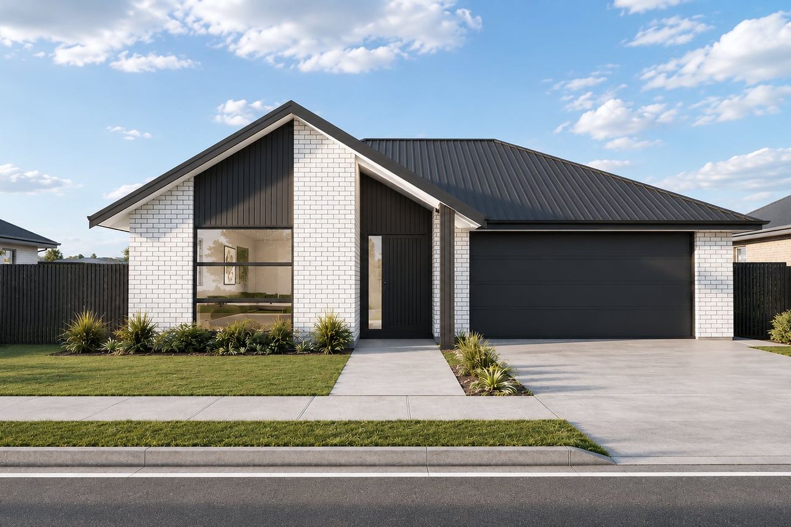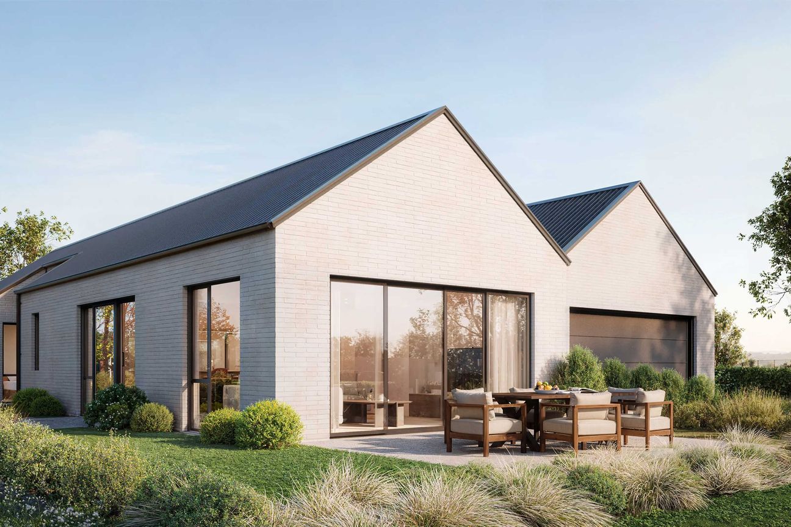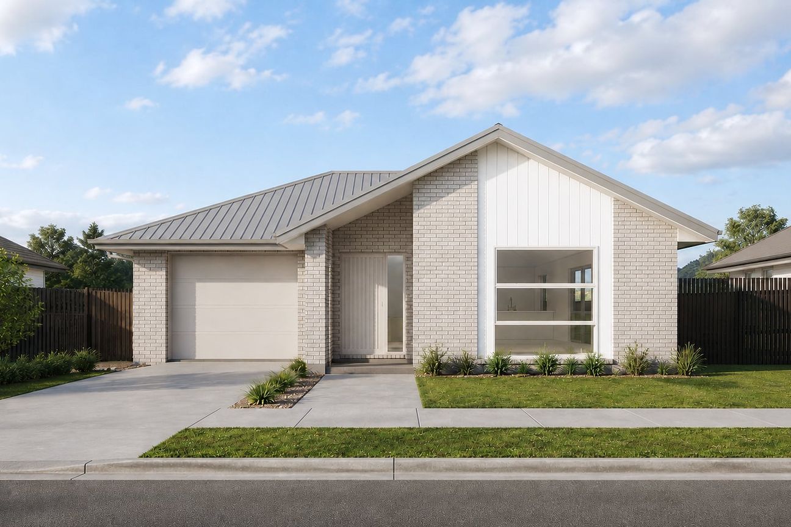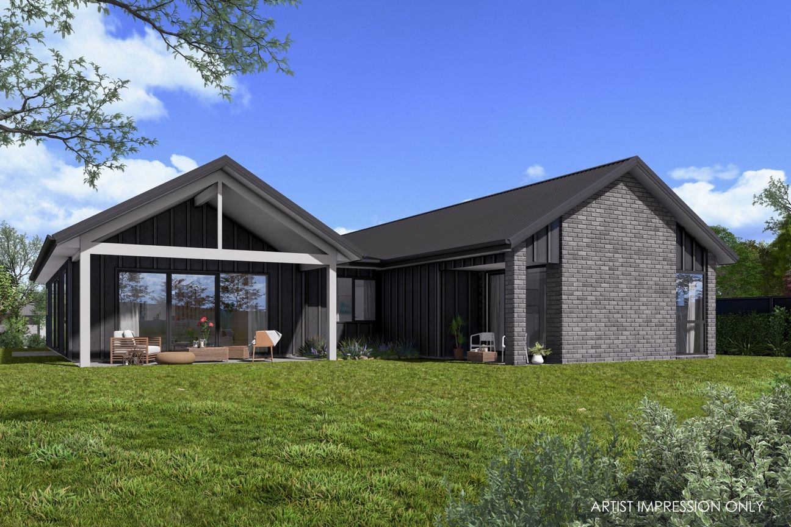
Striking in appearance and built without compromise, this 185-square-meter, 3-bedroom home plus office features elements typically found in larger homes. The elegant kitchen, with composite stone benchtops, induction cooking, Fisher & Paykel appliances, and a concealed walk-in pantry, will be the centre of your home's entertaining. The adjoining lounge and dining area offers a bright, open-plan feel with floor-to-ceiling windows, raked ceilings, and a glass sliding door that opens onto your west-facing patio and backyard. The master bedroom, with a walk-in wardrobe and en-suite bathroom, exudes luxury, featuring a fully tiled shower and premium fixtures and fittings. Two extra double bedrooms with built-in wardrobes offering ample storage, along with a separate office, make this home ideal for a growing family, empty nesters, or a working couple. A double garage and a separate laundry make it practical to store cars, sports, and recreational equipment, with ease of use as the main focus for this part of the home. This beautiful home, located on the western side of the street, on a flat 387 m2 fully fenced section, benefits from having only one neighbour and a cycle/walking path along its northern boundary. Or visit our website at: https://www.teawarise.co.nzMostra di più
Cosa è incluso
Garage
Parcheggio
Dati principali
Superficie abitabile187 m²
Superficie del terreno387 m²
Camere da letto3
Bagni3
Pubblicato su
realestate.co.nz
557.365 €
Storico prezzi
Mappa
Posizione
Posizione approssimativa in base alla zona dell'annuncio.